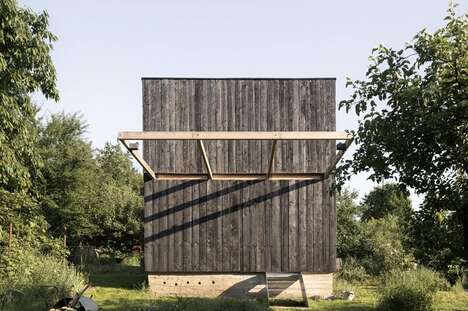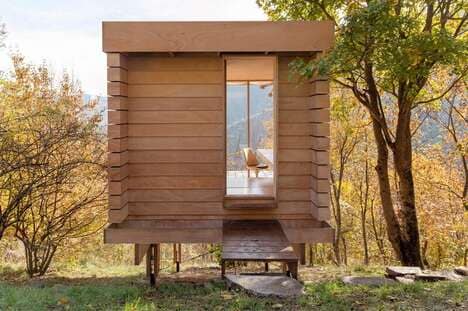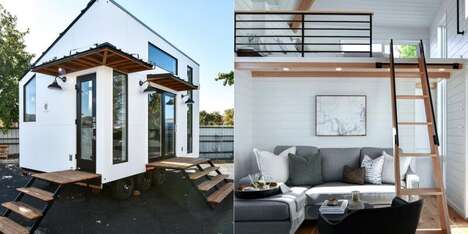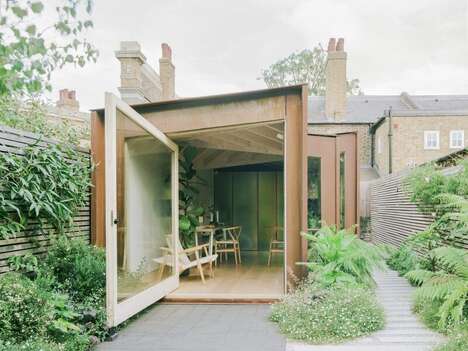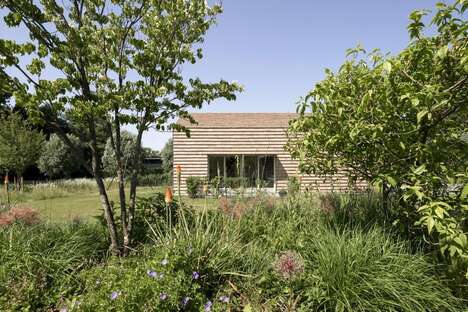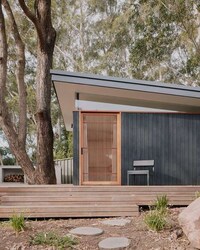


The Herald Garden Studio has been designed by Parsonson Architects as a functional, freestanding structure that aims to provide additional living space for homeowners. The studio was designed for a New Zealand couple feeling cramped in their two-bedroom Victorian cottage looking for more space without having to leave their neighborhood. The tiny cabin is big on modern aesthetics, while also incorporating ample amenities into its 183-square-foot interior including a bathroom, storage space, play area, guest bed and more.
The Herald Garden Studio is constructed using wooden beams in a triangular arrangement to achieve a structure, which has then been clad in oriented strand board (OSB) along with corrugated Colorsteel to help it blend into the garden.
Why This Trend Is Growing
- Backyard Living
- Opportunity for companies to create innovative and functional housing structures for homeowners in their backyards.
- Tiny Home Movement
- Growing trend of homeowners seeking compact and functional living spaces that are sustainable and affordable.
- Adaptable Architecture
- Increased demand for adaptable architecture that can cater to changing needs of homeowners and serve as space-saving solutions.
Industries Being Reshaped
- Construction
- Opportunity for companies in the construction industry to expand their offerings to include innovative and functional housing structures for homeowners.
- Real Estate
- Opportunity for real estate companies to market and sell homes that offer backyard living spaces.
- Architecture
- Opportunity for architects and designers to create adaptable and space-saving solutions for homeowners seeking functional living spaces.