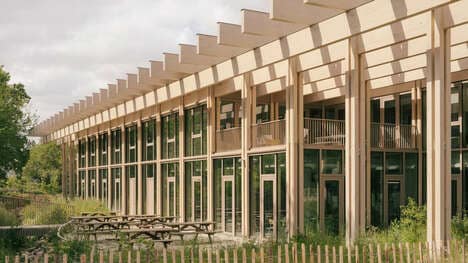
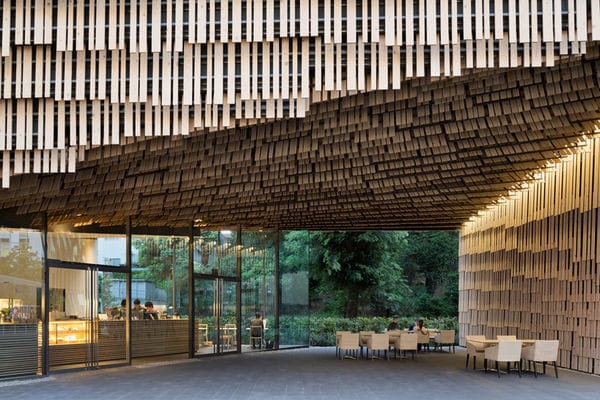
This Denver pavilion is like an above-ground mine and was designed and conceived by the Chilean firm Pezo von Ellrichshausen. The five-story structure is an experiment in architectural scale and gravity within a tall and narrow building. The airy architecture is constructed out of recycled beetle-killed timber sticks that are shaped into square modules. These modules compose the tower's foundation, which build on each other to create a sense of unity.
From afar the Denver pavilion looks like a transparent billboard. However, the inhabitable building looks more like a solid wall from the city. This varying visual effect only adds to the intrigue alongside the unconventional foundation. The mine-like aspect comes from the locally-sourced rocks placed strategically in the interior's shelves for stability's sake.
Photo Credits: designboom
What's Driving This Trend
- Gravity-defying Architecture
- Exploring architectural scale and gravity within tall and narrow buildings, creating visually stunning and structurally unique designs.
- Sustainable Construction
- Using recycled beetle-killed timber sticks to construct buildings, promoting eco-friendly and renewable building materials.
- Integration of Natural Elements
- Incorporating locally-sourced rocks strategically in interior design elements to enhance stability and create a unique aesthetic appeal.
Who This Affects Most
- Architecture and Design
- Opportunities for architects to push boundaries and create architecturally groundbreaking structures that challenge traditional norms.
- Construction Materials
- The use of sustainable and eco-friendly materials like recycled timber sticks provides opportunities for innovation in the construction industry.
- Interior Design and Decor
- Trends in incorporating natural elements like locally-sourced rocks into interior design to create visually appealing and functional spaces.