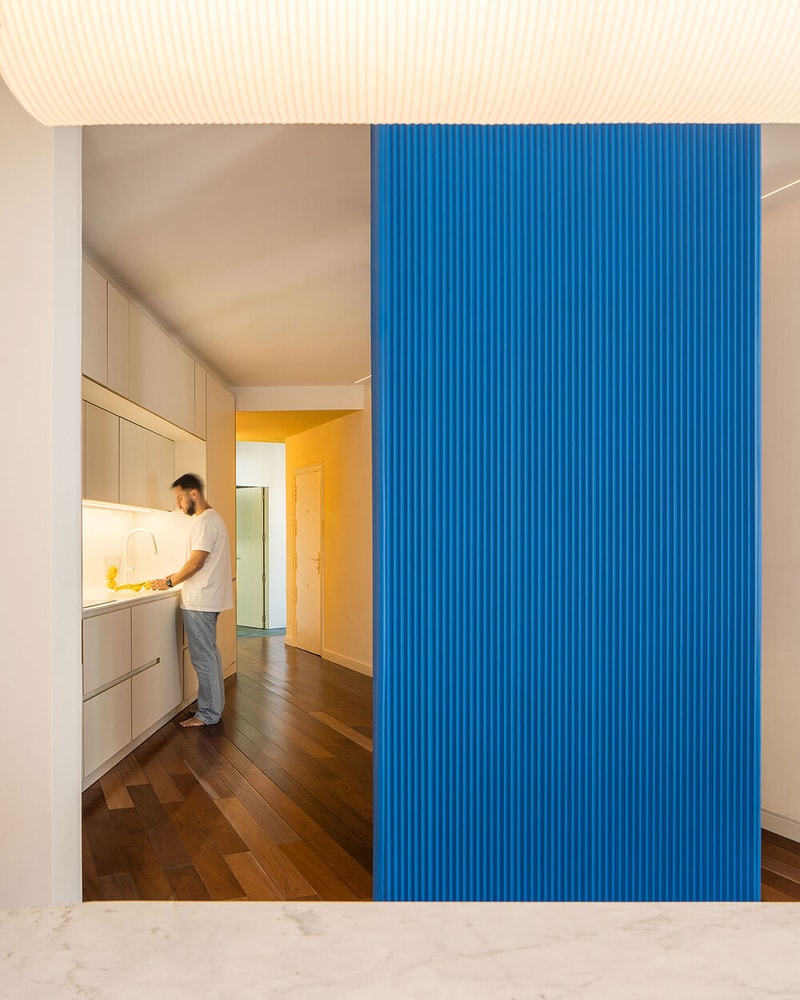
Casa EME by gon architects is a 108-square-metre apartment renovation in Madrid that restructures a fragmented layout through color, material continuity, and spatial reprogramming. The project was designed by Madrid-based studio gon architects, led by Gonzalo Pardo, and transforms a previously disjointed plan into a more legible domestic environment. The intervention retains the original IPE wood flooring as a continuous surface that anchors the entire space.
The layout removes rigid separations and instead defines rooms through chromatic zones, using saturated tones such as red, blue, and yellow to establish boundaries. Key elements include a blue textured volume that acts as both divider and acoustic surface, and a compressed yellow entry corridor that marks the transition from exterior to interior. The kitchen is repositioned at the center of the home, functioning as the primary social space.
Image Credit: gon architects
Key Themes Behind This Trend
- Color-defined Spatial Zoning
- Bold, saturated color palettes are being used to delineate functional zones within open-plan dwellings, creating perceptual room definitions without physical partitions.
- Material Continuity as Anchor
- Preserving and extending a single continuous surface material across multiple areas is emerging as a strategy to unify fragmented floor plans and reinforce spatial legibility.
- Central Social Kitchen
- Relocating the kitchen to a central position establishes it as the primary social hub of the home, shifting circulation and programmatic hierarchy around a shared culinary core.
Where This Applies
- Residential Architecture
- Design firms are encountering opportunities to reconceive small and aging housing stock by using color and reconfigured layouts to increase perceived spatial coherence and usability.
- Interior Design
- Specifying saturated finishes and textured partition elements is enabling designers to offer low-impact renovation concepts that redefine room function and atmosphere without full demolition.
- Acoustic Engineering
- Integrating textured acoustic volumes as multifunctional room dividers is creating new potential for products that combine sound control with spatial and aesthetic programming.