If you thought what Studio O + A did with the Facebook workplace was impressive, wait till you see what the design firm has done with the AOL Office.
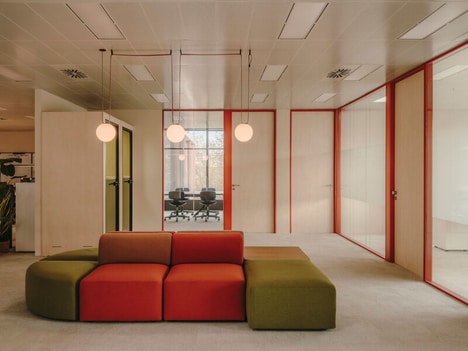
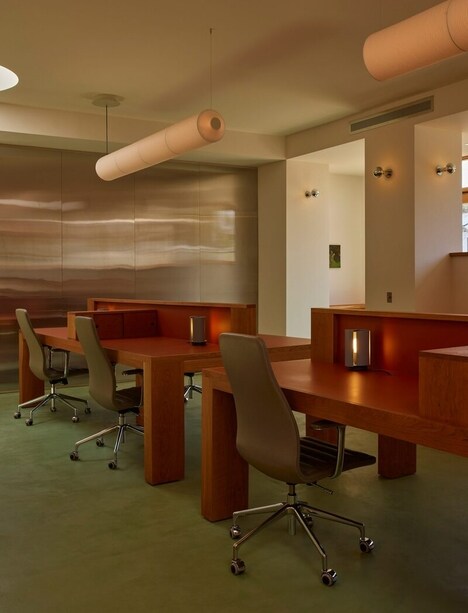
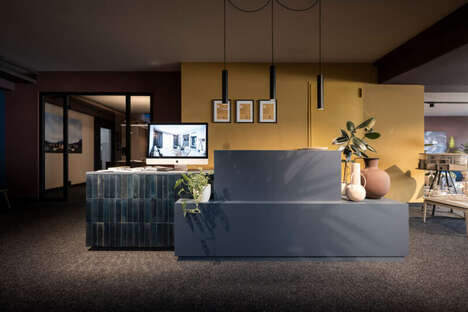
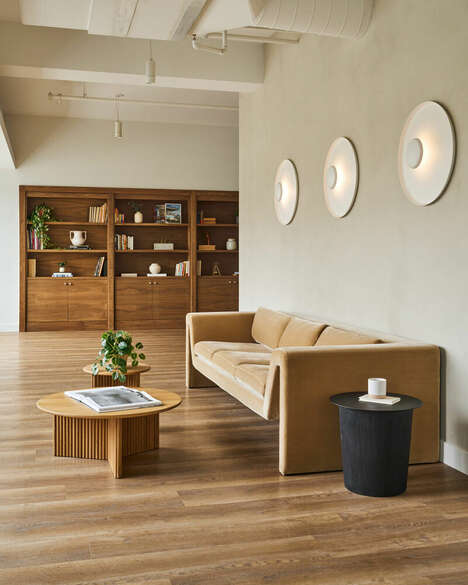
The San Francisco designers have tackled the task of designing the new AOL Office in Palo Alto, California and once again, they’ve delivered. Studio O + A has brilliantly employed the open space concept and elevated it to the next level. The interior definitely looks a lot more spacious compared to the Facebook one. There are exposed ceilings, smooth cool concrete floors and cylindrical booths for meetings. The open plan layout combined with the light colors of the interior truly provides a welcoming environment for employees to enjoy. Honestly, who wouldn’t want to work here?
Key Themes Behind This Trend
- Open Space Concept
- Creating workspaces with open floor plans and communal areas can enhance collaboration and creativity.
- Light Colors in Interior Design
- Using light colors in office design can create a welcoming and positive work environment.
- Cylindrical Booths for Meetings
- Incorporating cylindrical booths for meetings adds an innovative and functional element to office spaces.
Where This Applies
- Architecture and Design
- Architects and designers can explore new possibilities in creating open and collaborative workspaces.
- Office Furniture and Supplies
- Companies in the office furniture industry can develop cylindrical booth concepts to meet the demand for versatile meeting spaces.
- Corporate Real Estate
- Real estate developers can adapt open space concepts and light color schemes to attract tenants seeking modern and vibrant office environments.