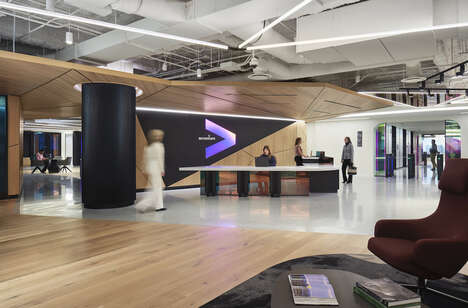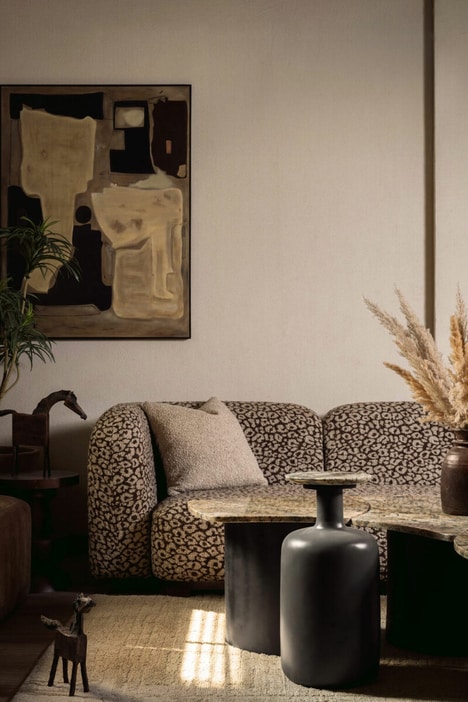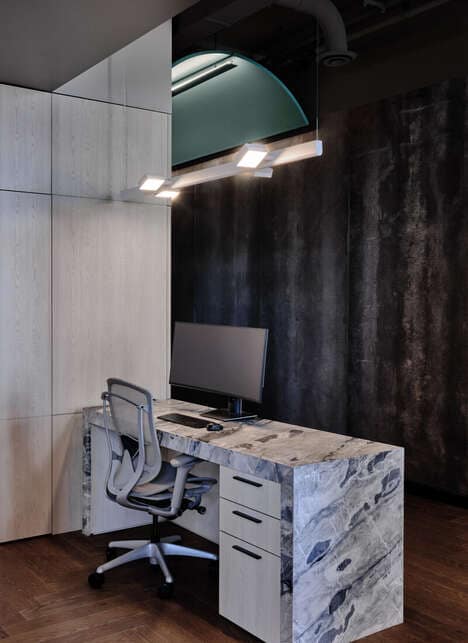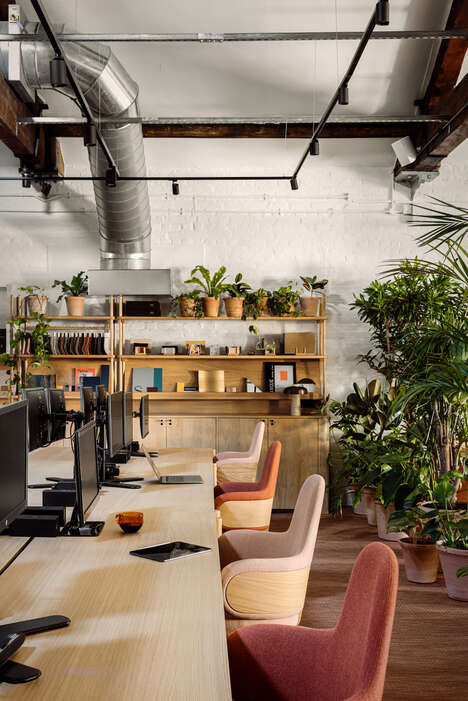
Designer Monica Arango took on the design project of creating a new office space for her studio C’est ici Design. She was aiming to form a studio that was functional but also worked as an inspiring center to encourage collaboration and support her growing team. It is located in a commercial building on Sheik Zayed Road in Dubai. Arango noted that the beginning of the process started with a blank canvas.
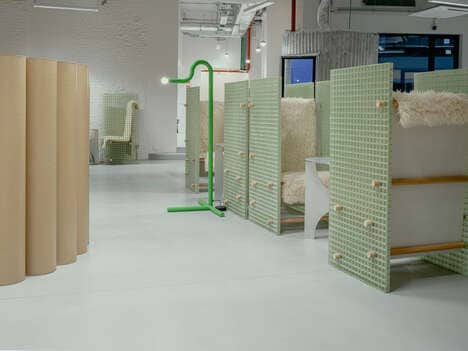
The lay out has an open-floor plan and is complete with floor-to-ceiling windows. There are also perforated paneling which are made from 3d printing processes -- this encourages interaction amongst the staff. The space is sectioned into zones as well to create a visual connection that isn't offset by the standard walls.
Image Credit: C’est ici Design
Key Themes Behind This Trend
- Open-floor Plan Workspaces
- Open-floor plan workspaces are trending as they foster seamless collaboration and communication among teams.
- 3d-printed Interior Elements
- The use of 3D-printed materials in interior design is gaining attention for creating customizable and interactive environments.
- Zoned Collaborative Spaces
- Zoned collaborative spaces are becoming popular for providing visual connectivity without traditional walls.
- Maximizing Natural Light
- Designs that emphasize floor-to-ceiling windows are sought after to make spaces more energizing and welcoming.
Where This Applies
- Interior Design
- Incorporating innovative designs like open-floor plans and 3D printing presents new opportunities for creating dynamic office environments.
- Architecture
- Architectural firms can explore the integration of digital fabrication technologies to develop unique interior structures.
- 3D Printing
- The use of 3D printing in constructing office elements signals growth possibilities for custom design solutions in the business sector.