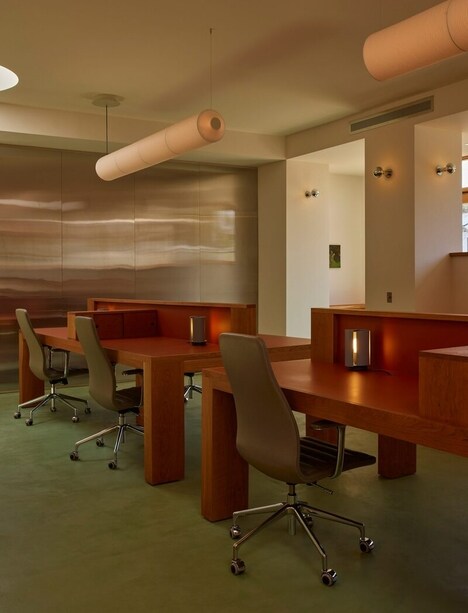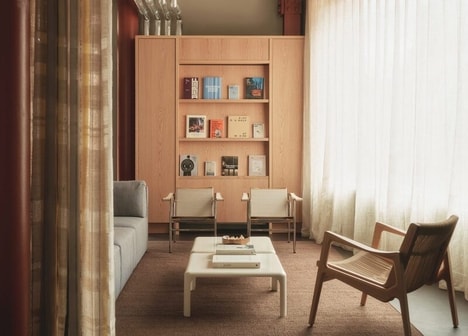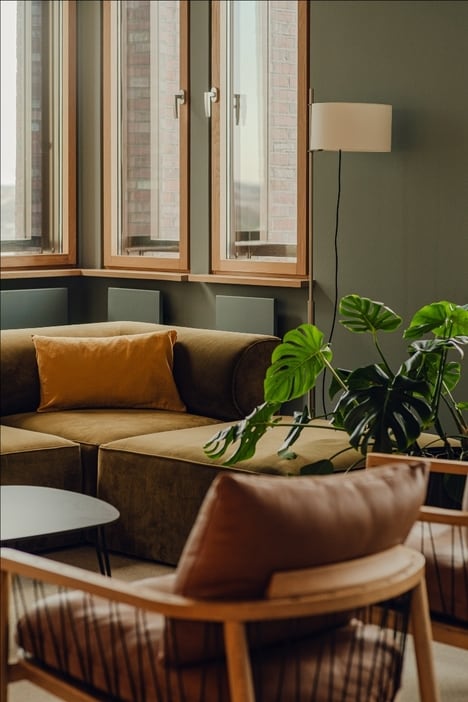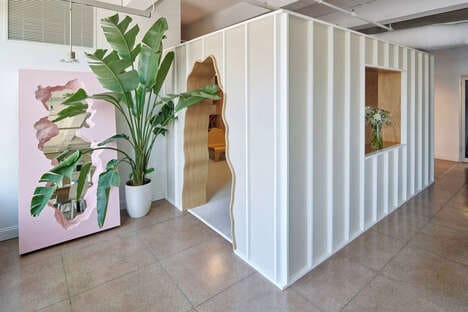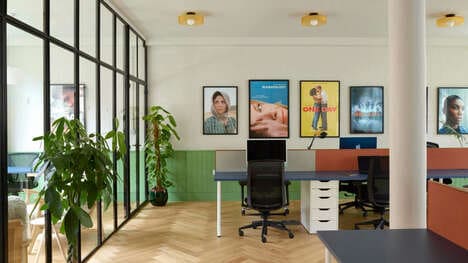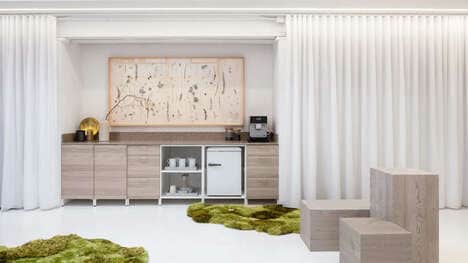
Toronto-based studio Reflect Architecture creates the NewGen office location in the core of downtown. It is located by the Commerce Court North Tower and retains the historic halls for a juxtaposing look. The office takes on a 'clubhouse style' approach and covers the whole 3,000 square-foot space throughout a series of spatial vignettes of a U-shaped structure.
Notably, the corridor with dark lighting suggests that it is a speakeasy entryway with textured paneling and patterned hardwood floors. The main sections feature a wing of individual office areas, conference spaces along the left, a kitchen, and other more collaborative and communal spaces on the right side. This includes a lounge, an open office space, and a gym.
Image Credit: Reflect Architecture
Why This Trend Is Growing
- Clubhouse-style Office Design
- A trend in office design that incorporates a 'clubhouse style' approach to create a unique and inviting workspace.
- Spatial Vignettes
- A trend in office design that utilizes spatial vignettes to create separate yet connected areas within the workspace.
- Speakeasy-inspired Office Spaces
- A trend in office design that incorporates speakeasy-inspired elements, such as dark lighting, textured paneling, and patterned hardwood floors.
Industries Being Reshaped
- Architecture and Design
- An industry that can benefit from the trend of clubhouse-style office design by offering innovative solutions to create unique and functional workspaces.
- Furniture and Interior Design
- An industry that can capitalize on the trend of spatial vignettes in office design by providing furniture and interior design solutions that optimize and enhance separate yet connected areas.
- Commercial Real Estate
- An industry that can tap into the trend of speakeasy-inspired office spaces by offering unique office spaces that incorporate elements of mystery and sophistication.