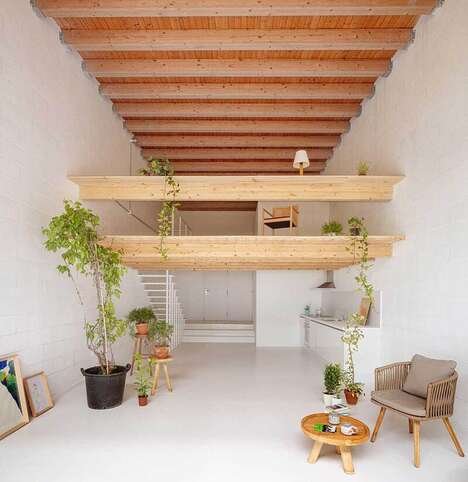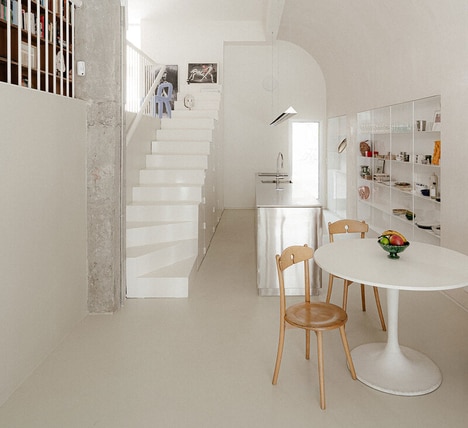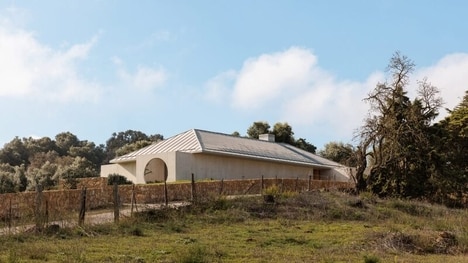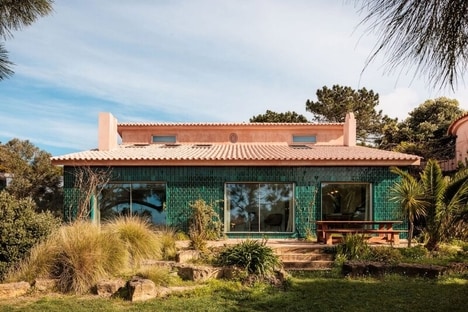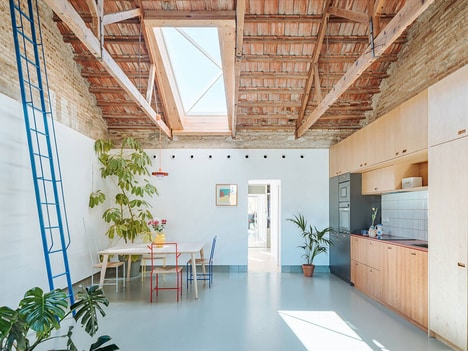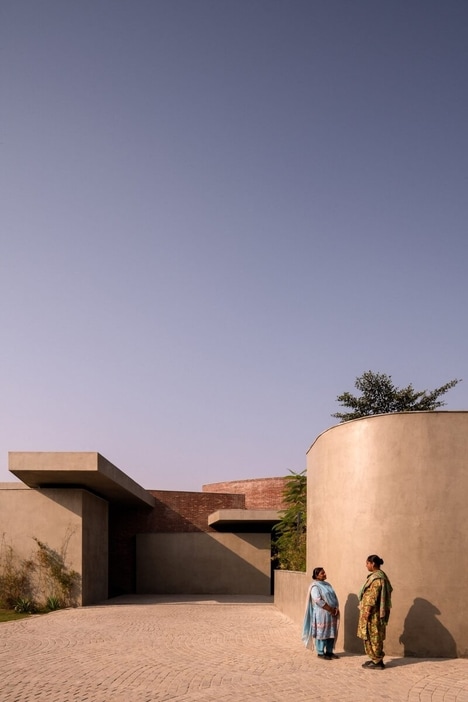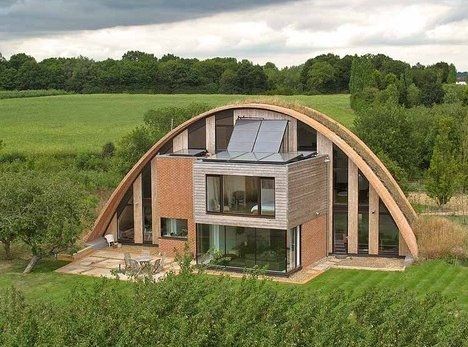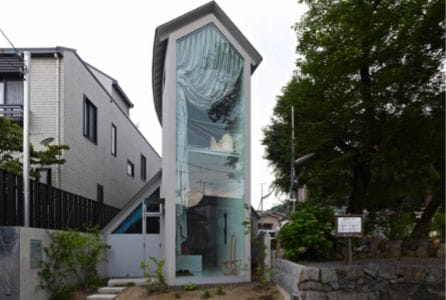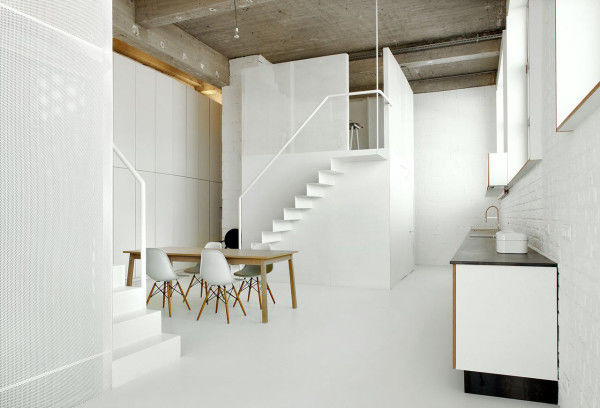

Situated in Madrid, Spain, the A-cero Camarines House sits peacefully against the magnificent Spanish landscape. This pure, minimalist abode takes the concept of clean-cut to a whole new level.
The walls are decked out in an all-white mortar, giving this modern home a pristine look that focuses heavily on linear aesthetics. The narrow corridors not only add a visually engaging element to the structure, but also help separate functions within the house. A floating staircase leads guests to the private bedrooms, which include wall-to-wall windows like the rest of the home. Some key highlights in this contemporary residence include the open-concept patio and the secluded private spa pool.
Bringing together modern essentials with crisp designs, the A-cero Camarines House is an architecturally stunning masterpiece.
Key Themes Behind This Trend
- Minimalist Architecture
- Opportunity for architects and designers to create visually engaging structures with clean-cut designs.
- Linear Aesthetics
- Opportunity for interior designers and furniture manufacturers to incorporate linear elements into their products and designs.
- Open-concept Living
- Opportunity for home builders and real estate developers to design and market homes with open-concept layouts.
Where This Applies
- Architecture
- Opportunity for architects and architectural firms to create innovative, minimalist designs for residential and commercial projects.
- Interior Design
- Opportunity for interior designers to create furniture and aesthetics that align with the linear aesthetic trend.
- Real Estate
- Opportunity for real estate developers to introduce open-concept living spaces in new housing projects.