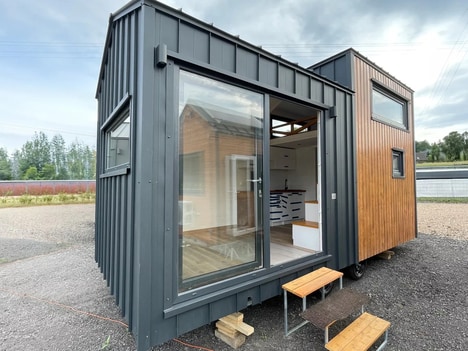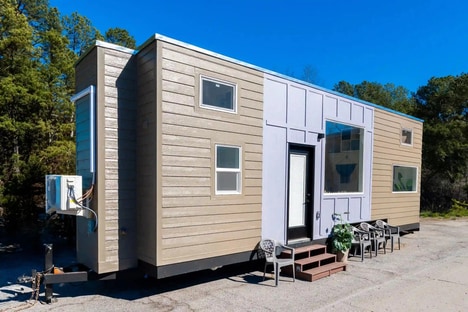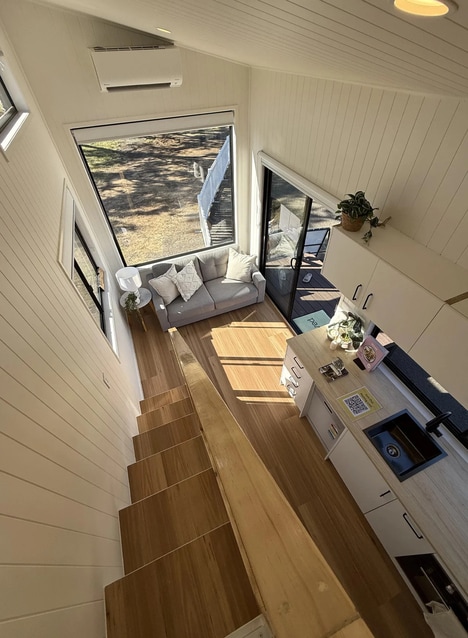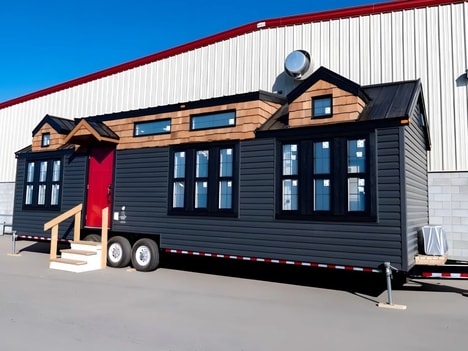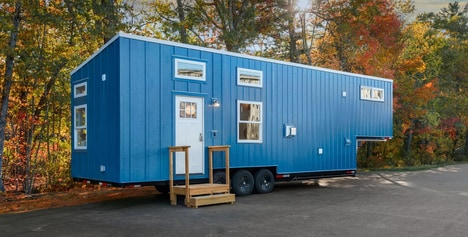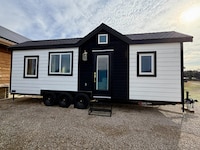
The Teacup Tiny Homes Laurel Tiny House has been designed and engineered by the brand as an accommodation that draws inspiration from traditional home design as a nod to the expanding nature of the category.
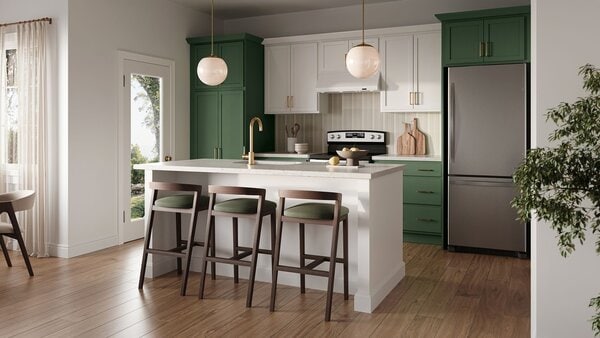
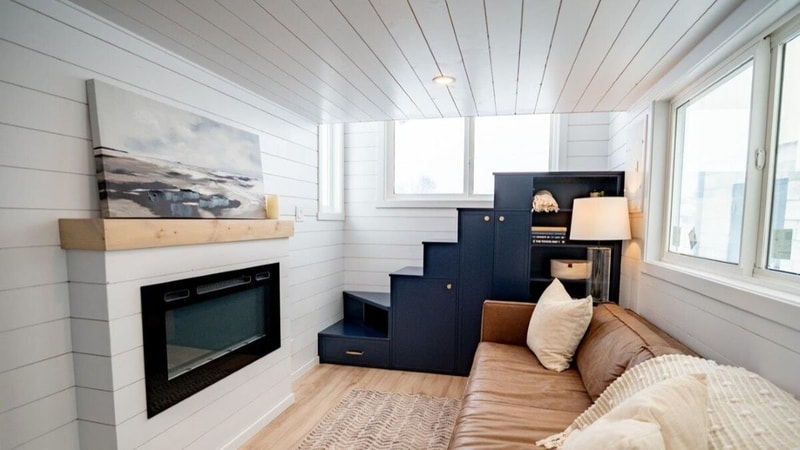
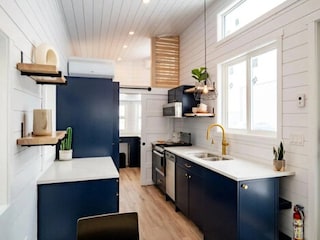
The home is based on a triple-axle trailer and measures in at 34-feet in length to offer a total of 423-square-feet of living space inside. The house features two bedrooms, a bathroom with a tub, full kitchen and living room with a number of well-appointed accents like an electric fireplace to transform the space into a comfortable option for consumers of all ages.
The Teacup Tiny Homes Laurel Tiny House comes as part of the continued evolution of the tiny home category as more consumers gravitate towards it for cost and flexibility reasons.
Image Credit: Teacup Tiny Homes
Part of the cluster
Mobile Domesticity
Recreational vehicles are being designed to function more like flexible homes
Explore the cluster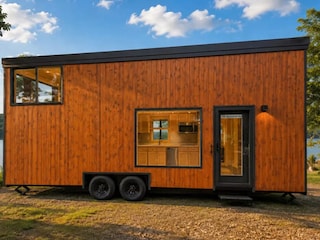
Why This Trend Is Growing
- Heritage-inspired Micro Living
- Traditional home aesthetics in compact formats create room for brands to blend emotional familiarity with space-saving housing innovation.
- Full-comfort Tiny Homes
- Premium features like bathtubs, fireplaces, and full kitchens signal a shift toward tiny homes that compete with conventional residences on livability.
- Mobile Family Housing
- Larger trailer-based layouts with multiple bedrooms reflect rising demand for flexible dwellings suited to varied life stages and household types.
Industries Being Reshaped
- Tiny Home Construction
- Builders are differentiating compact homes through residential-grade amenities, durable mobility platforms, and design cues borrowed from traditional housing.
- Affordable Housing
- Cost-conscious consumers are driving interest in alternative dwellings that offer ownership flexibility without sacrificing familiar domestic comforts.
- Modular Furniture
- Space-efficient interiors in tiny homes expand demand for adaptable furnishings that maximize utility while preserving a conventional home atmosphere.