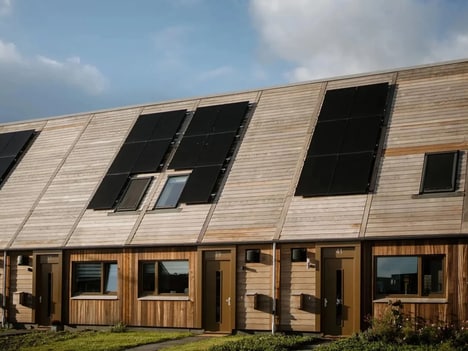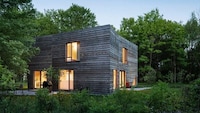
The interdisciplinary architecture and design firm Perkins&Will has published research proposing a scalable prefabricated modular mass timber system. This innovative approach is designed to accelerate housing delivery in Canada while supporting the nation's economy and climate commitments.
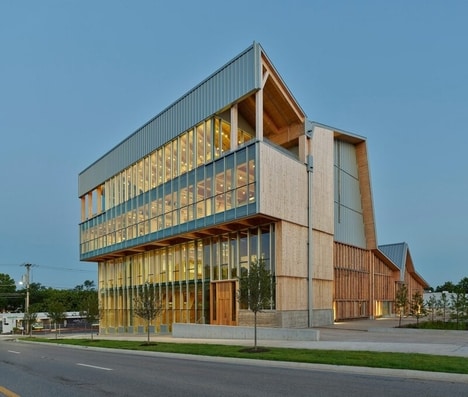
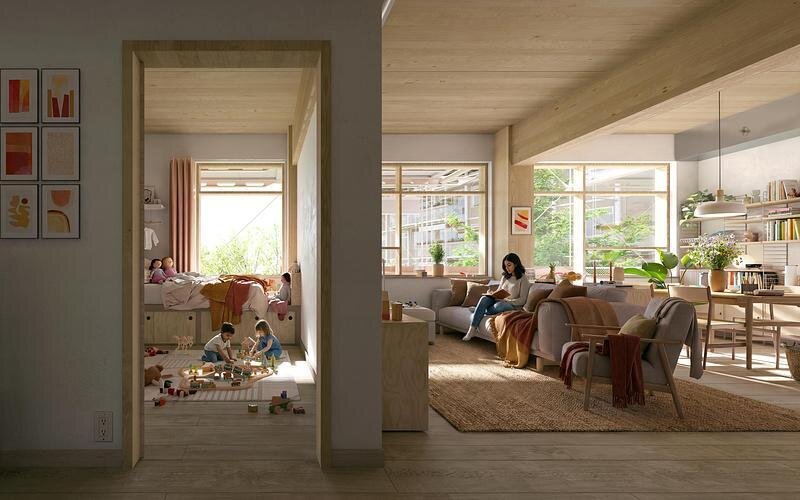
Developed in collaboration with ASPECT Structural Engineers, Introba, and Simon Fraser University, this mass timber system is based on a rationalized structural grid, a concise kit of prefabricated components, modular planning principles, and fully coordinated building services that streamline design, approvals, manufacturing, and assembly. The system is stress-tested to allow for fully adaptable units. It can accommodate various unit types and facade systems without changing the underlying grid or fabrication strategy. The innovative strategy incorporates exposed mass timber for biophilic design benefits, improved daylight, ventilation, and family-friendly layouts.
The research was funded through a co-investment from DIGITAL under its Housing Growth Innovation program, and the project was completed in February 2026.
Image Credit: Aesthetica Studio courtesy of Perkins&Will
Key Themes Behind This Trend
- Modular Mass Timber
- Prefabricated timber grids create new potential for faster, lower-carbon housing models that reduce construction complexity while supporting scalable urban development.
- Adaptable Housing Systems
- Flexible unit layouts and interchangeable facade options point to emerging demand for residential platforms that can evolve without redesigning core structural systems.
- Biophilic Prefabrication
- Exposed timber, daylight, and ventilation features signal a growing market for modular buildings that merge wellness-oriented design with industrialized construction efficiency.
Where This Applies
- Residential Construction
- Scalable prefabricated assemblies are reshaping housing delivery by shortening timelines, standardizing production, and improving affordability in constrained urban markets.
- Sustainable Architecture
- Low-carbon material strategies and coordinated building systems are expanding the role of design firms in climate-aligned construction innovation.
- Building Technology
- Digital planning, manufacturing coordination, and modular component systems are creating opportunities for platforms that connect design, approvals, fabrication, and assembly.