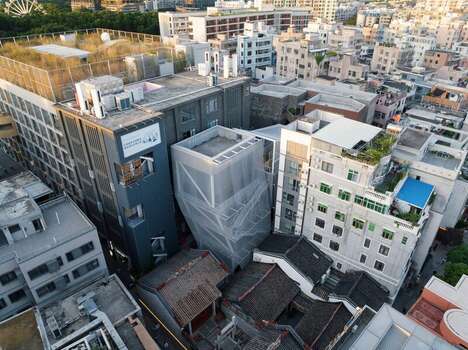
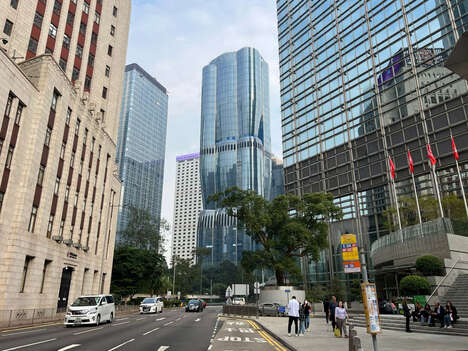
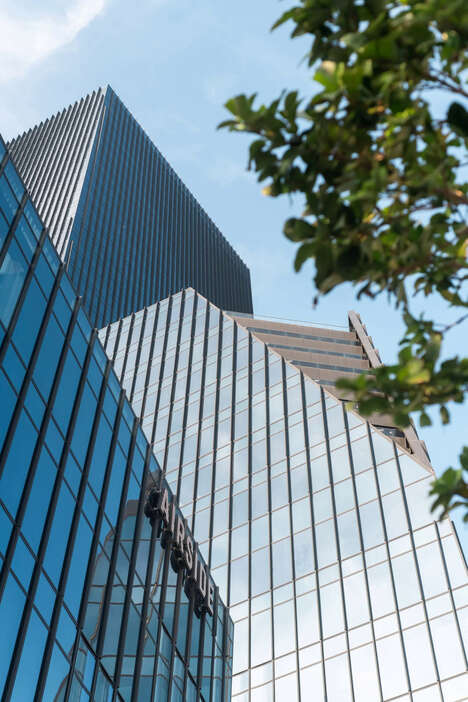
The Window of Guangzhou project is set to be completed by Atkins architecture firm, and will feature two large voids in the middle of the buildings.
This approach is what makes this set of structures stand out, and the buildings are tall enough to still be able to house a number of different offices despite these gaps. The entire project consists of three buildings, which will all be used for workspaces. What's better is the project is located right on the water, so those facing this direction will have access to some pretty amazing views. One of the goals of the buildings are to stand out against other structures in the skyline of the Guangzhou area.
Photo Credits: designboom, atkinsglobal
What's Driving This Trend
- Void Space Architecture
- Opportunities for architects to innovate on the use of negative space in buildings.
- Skyline Differentiation
- Potential for designs that stand out in city skylines by incorporating unique shapes and voids.
- Seaside Workspaces
- Growing demand for workspaces with water views and proximity to recreational areas, especially in coastal cities.
Who This Affects Most
- Architecture
- The new trend of designing buildings with negative space provides architects with opportunities to creatively experiment with new styles and shapes.
- Real Estate
- Developers and property managers can leverage the trend of seaside workspaces to attract tenants seeking a balance between work and leisure activities.
- Tourism
- Cities with projects that incorporate unique designs, such as void space architecture, can attract visitors interested in exploring innovative and visually appealing landmarks.