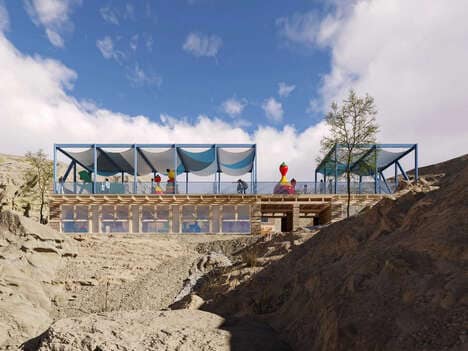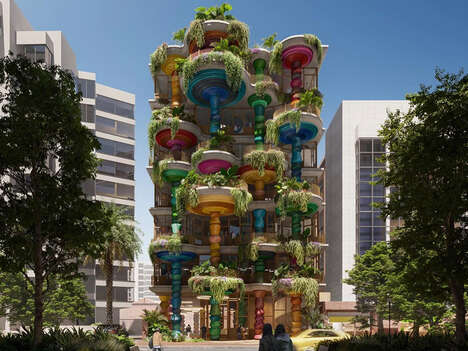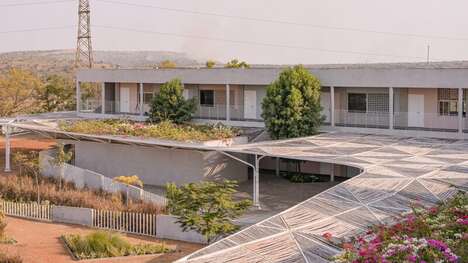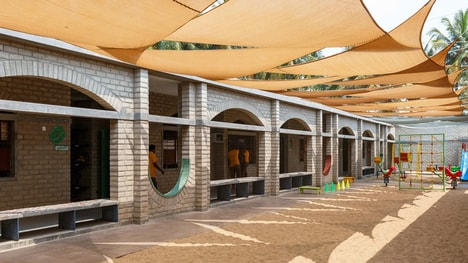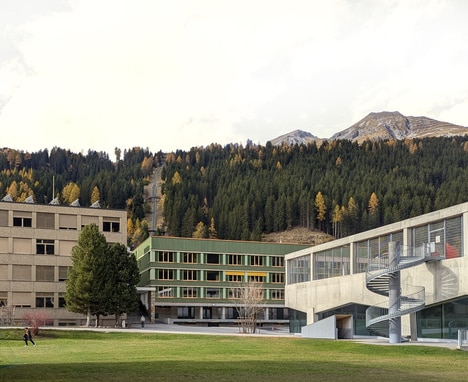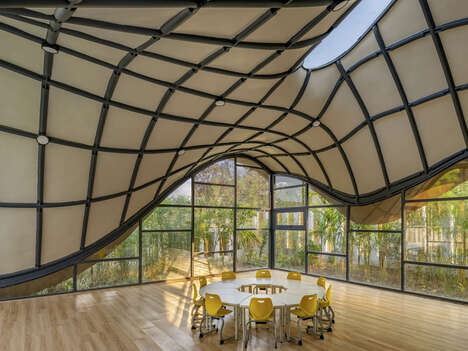

Bangalore-based architecture studio Morphogenesis completes the design for a ventilated school building in New Delhi. The firm's main focus was to produce a structure that counters the region's harsh climate. As a result, The British School enjoys a perforated front facade that encourages air circulation, as well as subterranean spaces. The capacity is marked at 1,300.
Morphogenesis' ventilated school design combines modern international character with distinctly traditional Indian references that add a valuable regional character. The exterior of the building is riddled with subtle references to local architecture — from the "perforated surfaces called jaalis" to the "internal courtyards known as chowks." As a result, Morphogenesis' ventilated school does not only ease the experience of harsh climates, it also communicates a cultural influence.
Photo Credits: Randhir Singh
Key Themes Behind This Trend
- Ventilated School Buildings
- Designing ventilated buildings to combat harsh climates and promote air circulation.
- Perforated Facades
- Incorporating perforated surfaces in building facades for increased ventilation and energy efficiency.
- Cultural Design Influences
- Incorporating elements of traditional design to give modern buildings a unique regional character.
Where This Applies
- Architecture
- Opportunities for architects to innovate their building designs to combat harsh climates and incorporate regional cultural influences.
- Construction
- Incorporating modern materials and design techniques to build ventilated schools and other structures.
- Environmental Sustainability
- Designing energy-efficient buildings with natural ventilation systems to promote sustainability.