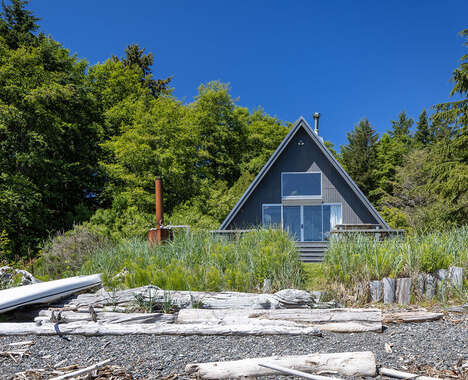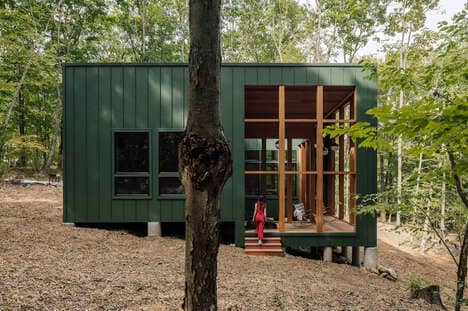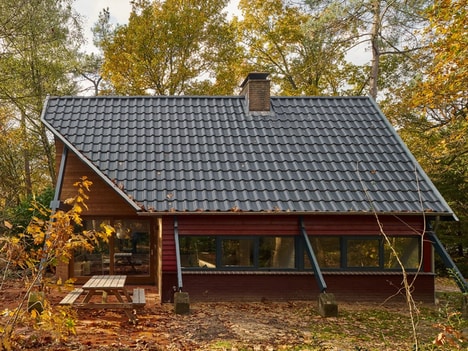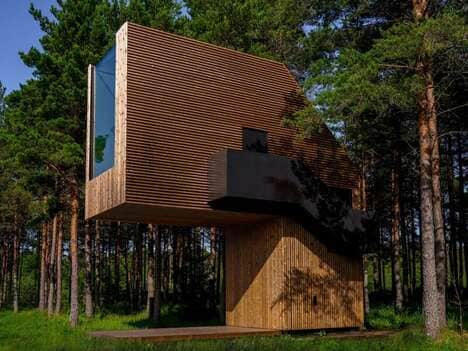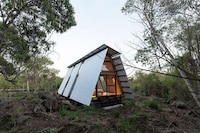

Yaser and Yasin Shomali from Shomali Design Studio designed the Pisqal. The conceptual building is a twist on the traditional A-frame cabin. Instead of a conventional cabin roof and cozy charm, the Pisqal incorporates modern and abstract structural elements.
Shomali Design Studio Opted for two evenly split floors that comprise 70 square meters in total area. The house forms a cubic frame to backdrop the cabin's interpretation of A-frame-style eaves. This design choice allows the designers to structure more interior space. Inside the Pisqal, Yaser and Yasin created an open-floor layout. The living areas are contained to the first floor, and the main bedroom occupies the entire top floor. Complete with a ladder, the Pisqal house includes quirky elements.
Image Credit: Shomali Design Studio
Key Themes Behind This Trend
- Modern A-frame Cabins
- Opportunity for architects and developers to create contemporary interpretations of classic cabin designs.
- Minimalistic Architecture
- Opportunity to innovate by optimizing space and material usage in building design.
- Multi-level Living Spaces
- Opportunity to maximize living space and add unique design elements through multi-floor living areas.
Where This Applies
- Architecture
- Opportunity for architects to create innovative and modern building designs.
- Real Estate Development
- Opportunity for developers to build unique and attractive properties that appeal to modern homeowners.
- Construction Materials
- Opportunity for manufacturers to develop and market building materials that align with modern, minimalistic architectural design.