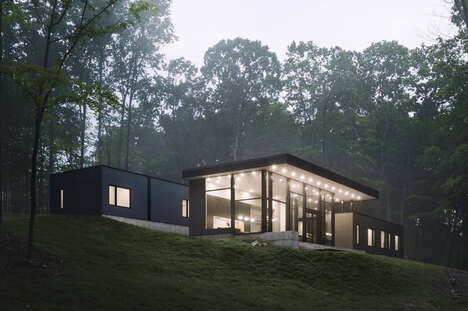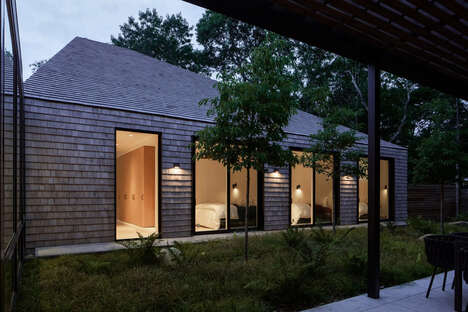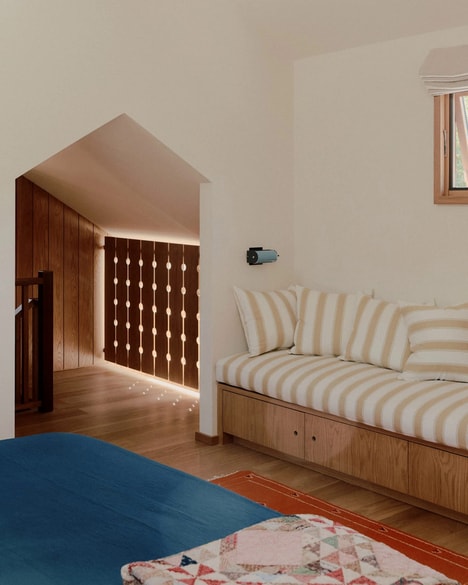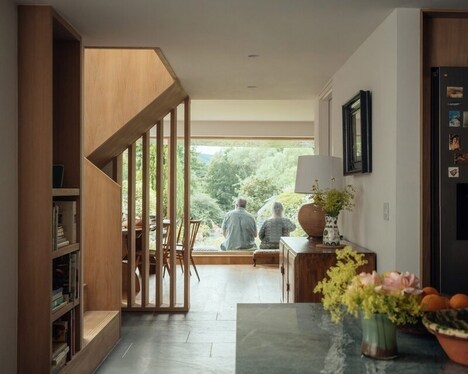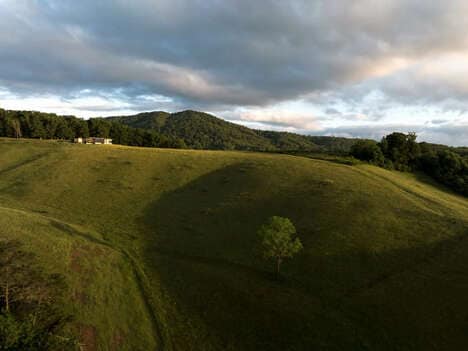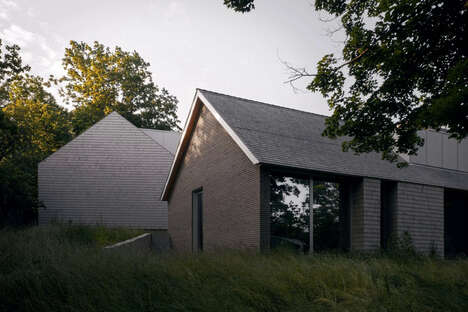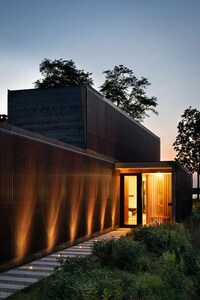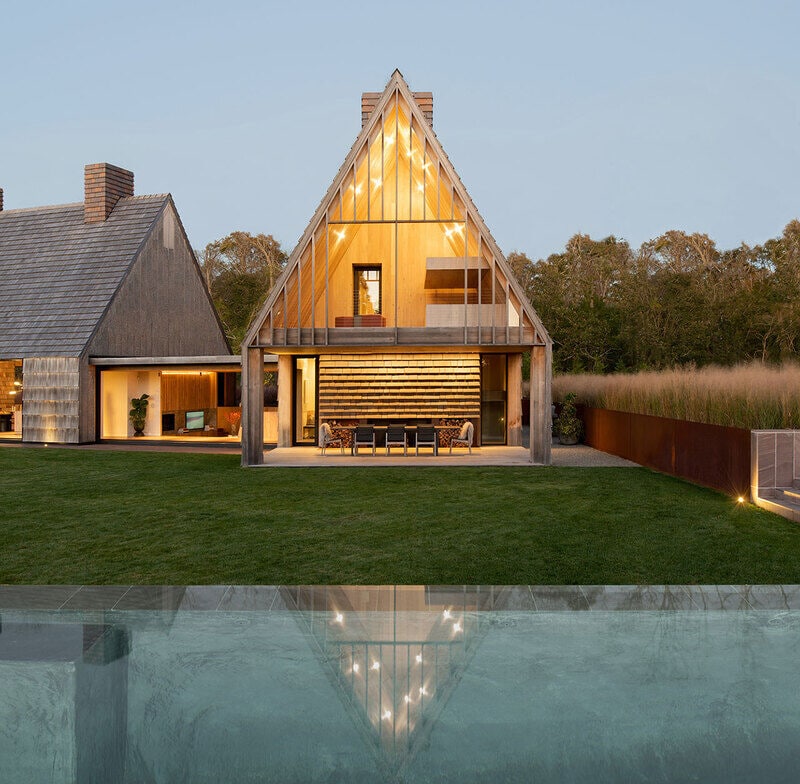
Bates Masi completes the Stony Hill design project, which is a structural representation of the rich heritage of Amagansett. It rests between woodland nature and meadow areas as a home that is meant for a young family who are celebrating its roots.
The design is inspired by the location's agrarian history and deep connection to the early settlers. The design project was to bring life and nod to the history of the site through mindful architecture and landscape. It splits into different zones and is designed to meet contemporary design cues. The home is separated into smaller volumes that are meant for specific zones. This includes service spaces, guest homes, private areas, and more public spaces.
Image Credit: Bates Masi
Key Themes Behind This Trend
- Mindful Architecture
- The Stony Hill design project aims to bring life and nod to the history of the site through mindful architecture and landscape.
- Split Design
- The home is separated into smaller volumes that are meant for specific zones, including service spaces, guest homes, private areas, and more public spaces.
- Contemporary Design Cues
- The design project is designed to meet contemporary design cues, blending history with modern aesthetics.
Where This Applies
- Architecture
- The trend of mindful architecture presents opportunities for architects to create designs that celebrate the history and heritage of a site.
- Construction
- The split design trend opens up possibilities for construction companies to create homes with separate volumes for different functional zones.
- Interior Design
- The integration of contemporary design cues in the Stony Hill project creates opportunities for interior designers to balance historical elements with modern aesthetics.