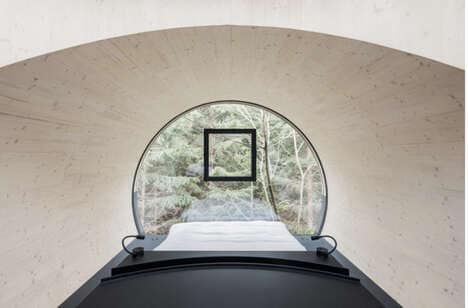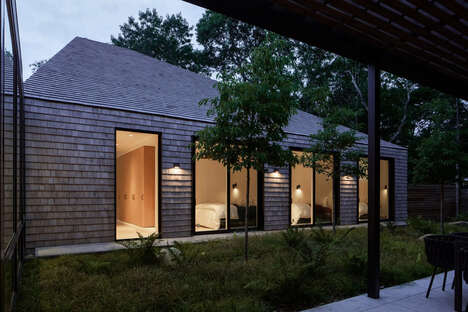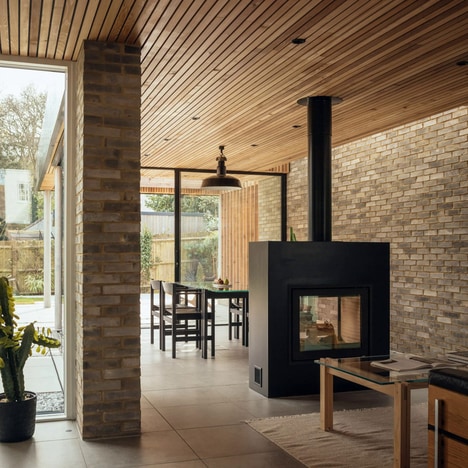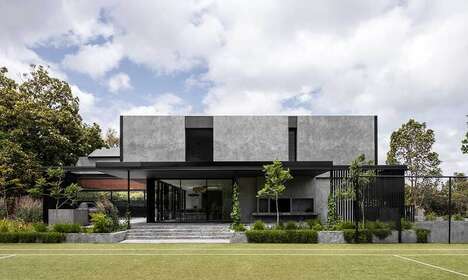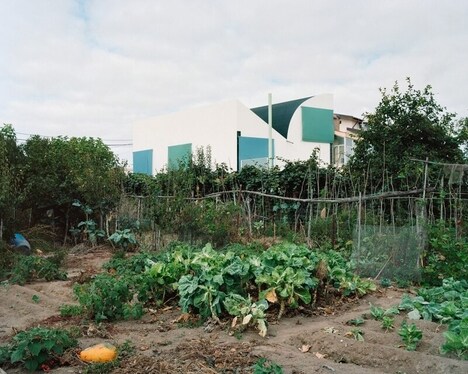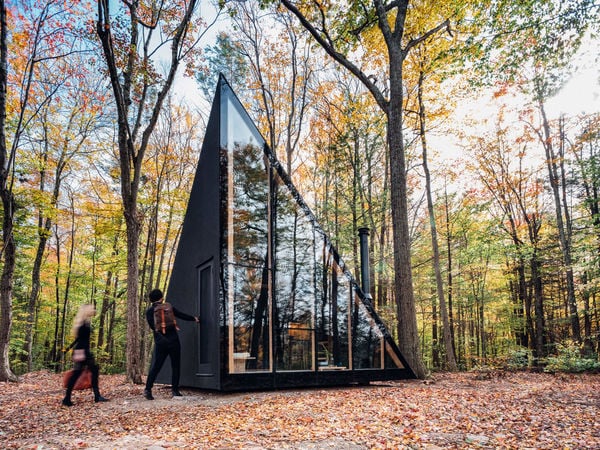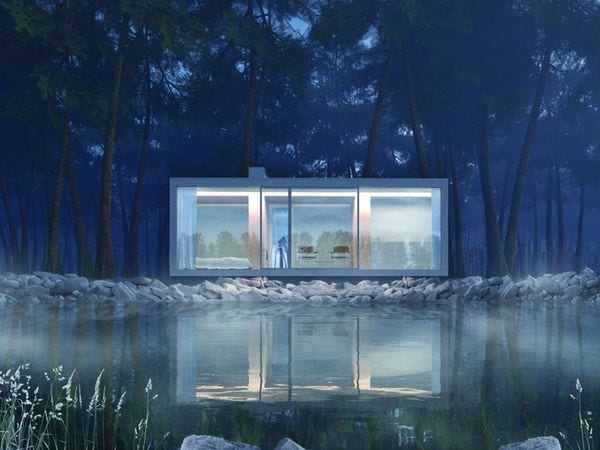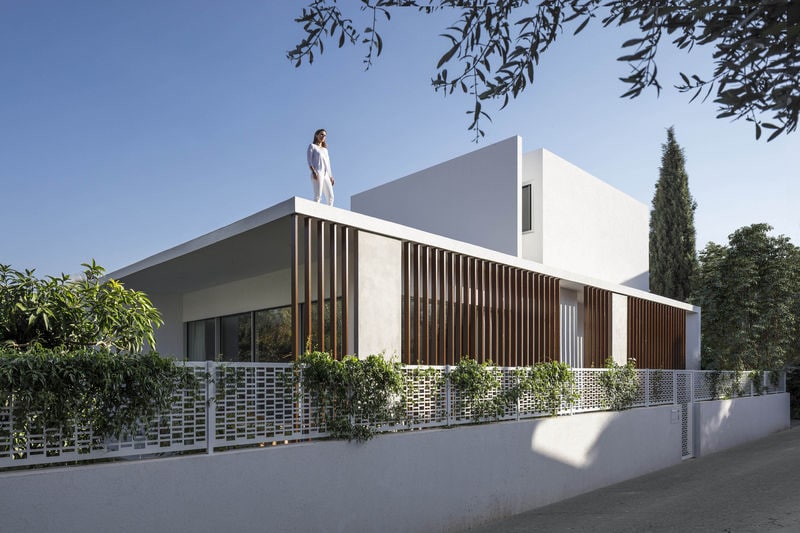
In designing The Pavilion House, Tal Goldsmith Fish Design Studio was tasked with creating something out of nothing. The client requested a spacious home, but due to particularities in the layout of the plot and regulations regarding building thereon, creating that space would be a challenge. As a solution, the architects designed a layout that manages to hide four storeys within what looks to be only two, adding square footage and increasing the overall space.
Tal Goldsmith Fish managed to create the four storey unit by separating the house into two offset volumes. One volume holds three stories — a basement, a second floor, and a third floor — while the second volume, spanning between the basement and second floor, serves as the main floor of the unit.
Key Themes Behind This Trend
- Deceptive Space Design
- Designing homes with clever layouts that create the illusion of more space, maximizing square footage.
- Multi-level Architecture
- Using innovative designs that incorporate multiple levels within a compact structure to maximize space.
- Regulation-compliant Construction
- Developing building solutions that adhere to specific regulations while still meeting the desired requirements for space and functionality.
Where This Applies
- Architecture
- Opportunity for architects to create unique and efficient space designs for residential and commercial purposes.
- Real Estate
- Innovative designs that offer more usable space and comply with building regulations can increase property value and attract buyers.
- Construction
- Opportunity for construction companies to implement creative building practices to maximize space within regulatory constraints.