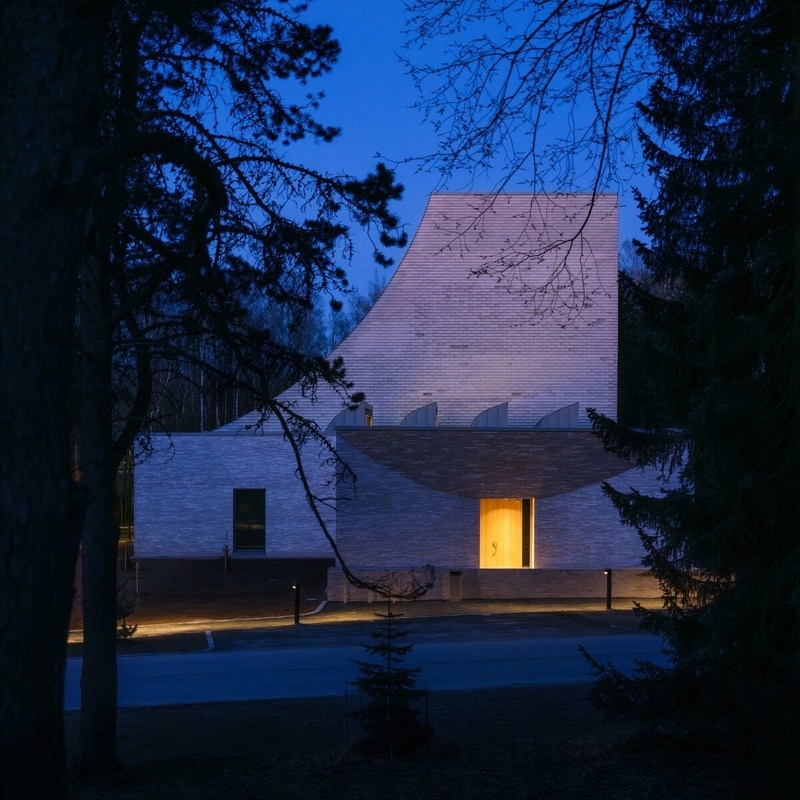
The Malmi Mortuary and Farewell Spaces is a mortuary and farewell facility designed by Verstas Architects beside Malmi Cemetery in Helsinki, Finland. The building combines mortuary functions with four non-denominational farewell rooms created to accommodate a range of cultural traditions and ceremonies. Thin grey brick defines the exterior, while visitor areas are organized around a reflecting pool enclosed by full-height glazing. The design responds to increasing demand for end-of-life facilities while providing private, adaptable spaces for remembrance and farewell rituals.
The farewell rooms receive daylight through large ceiling lanterns that illuminate travertine walls and floors, creating softly lit interiors without direct external views. Slatted spruce wall and ceiling panels improve acoustic comfort, while two rooms incorporate sinks and brick floor finishes to support ritual washing practices. The mortuary occupies a separate wing finished with durable white surfaces and metal furnishings.
Image Credit: Marc Goodwin
What's Driving This Trend
- Multicultural Farewell Spaces
- Non-denominational ceremonial rooms with adaptable layouts signal demand for inclusive end-of-life environments that accommodate diverse rituals and family needs.
- Sensory Mortuary Design
- Daylight lanterns, acoustic wood panels and reflective water features reveal new potential for architecture that reduces stress during grief-centered experiences.
- Ritual-ready Infrastructure
- Integrated washing areas, durable finishes and flexible room features reflect a shift toward facilities designed around specific cultural and ceremonial requirements.
Who This Affects Most
- Funeral Services
- Personalized, culturally responsive farewell facilities create openings for service providers to expand beyond standardized ceremonies into more inclusive memorial experiences.
- Architecture
- Purpose-built mortuary and remembrance spaces highlight opportunities for firms specializing in emotionally sensitive, wellness-oriented public and institutional design.
- Healthcare Facilities
- Growing end-of-life infrastructure needs connect healthcare planning with dignified transition spaces that bridge clinical, ceremonial and family-support functions.