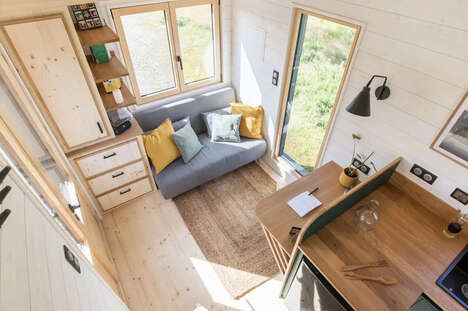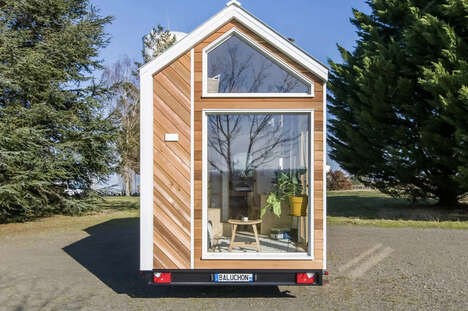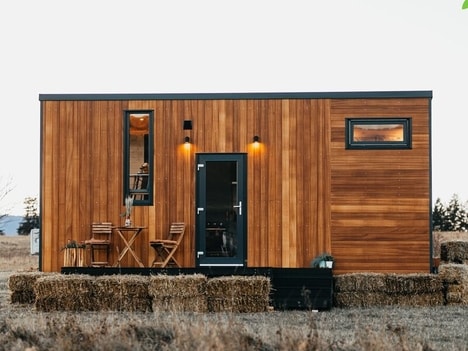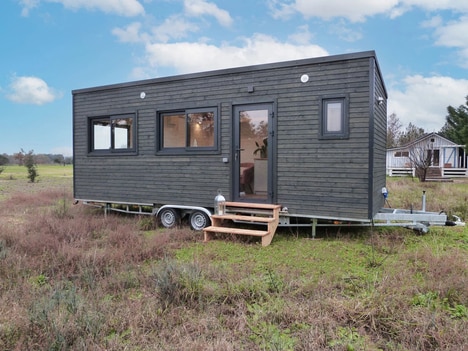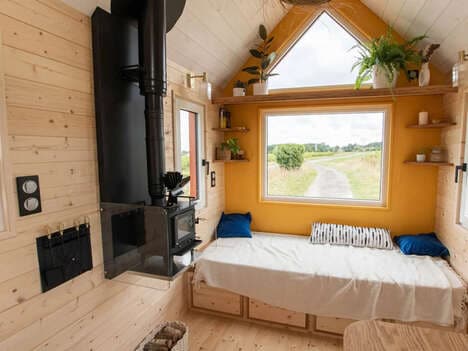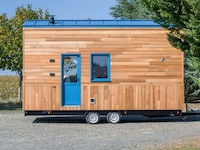
Baluchon is a firm that is known for its compact home designs and the latest to join its roster if the Ivy Tiny House. The space is complete with plenty of space and a unique 'upside-down' layout which puts the living room in the upstairs section and a bedroom at downstairs.
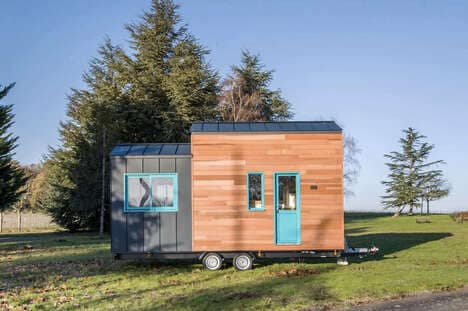
It rests on top of a double-axle trailer with a maximum length of 26 feet. It is larger than the usual French tiny homes measuring 20 feet. It is also complete with heat-treated pine paired together with black aluminum. The Ivy home also has a timber terrace section that will be properly installed when the home is delivered to its desired plot and officially built.
Image Credit: Baluchon
Key Themes Behind This Trend
- Upside-down Living Spaces
- Redefining traditional home layouts, the upside-down living space trend maximizes spatial efficiency in compact homes.
- Portable Housing Solutions
- The incorporation of homes on double-axle trailers showcases a growing demand for mobility and flexibility in residential architecture.
- Sustainable Compact Design
- Utilizing heat-treated pine and durable materials, sustainable compact designs reduce environmental impact and enhance longevity.
Where This Applies
- Tiny Home Manufacturing
- Tiny home manufacturing is evolving with innovative layouts that challenge conventional space utilization.
- Sustainable Building Materials
- The industry focused on sustainable building materials benefits from increased demand for eco-friendly and durable home solutions.
- Mobile Living Spaces
- Mobile living spaces underscore the industry's shift towards adaptable and transportable residential options.