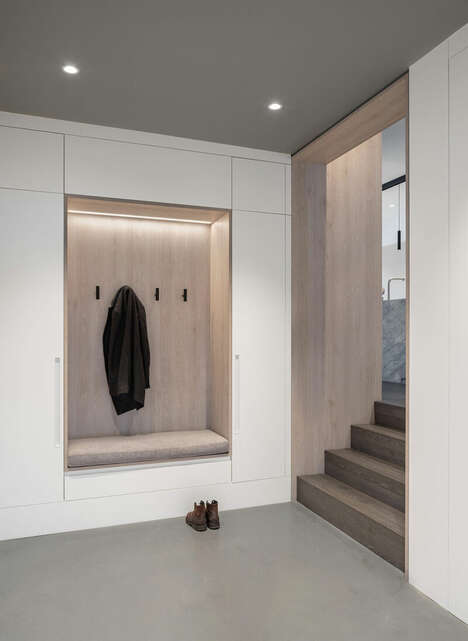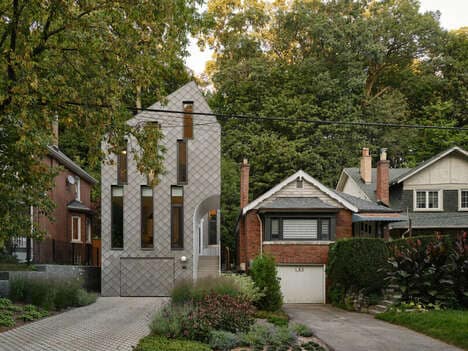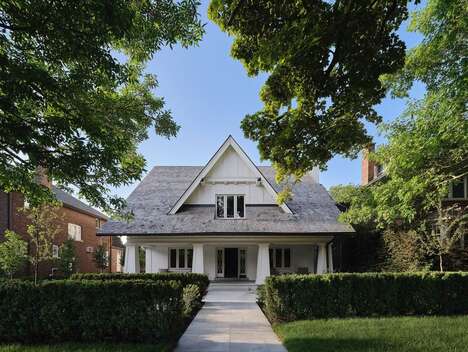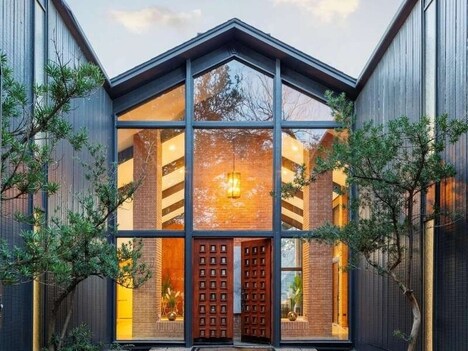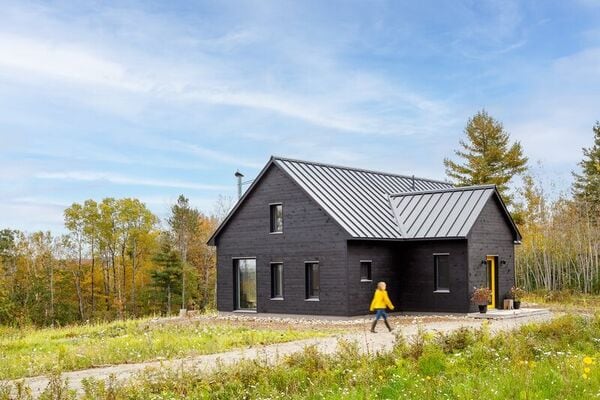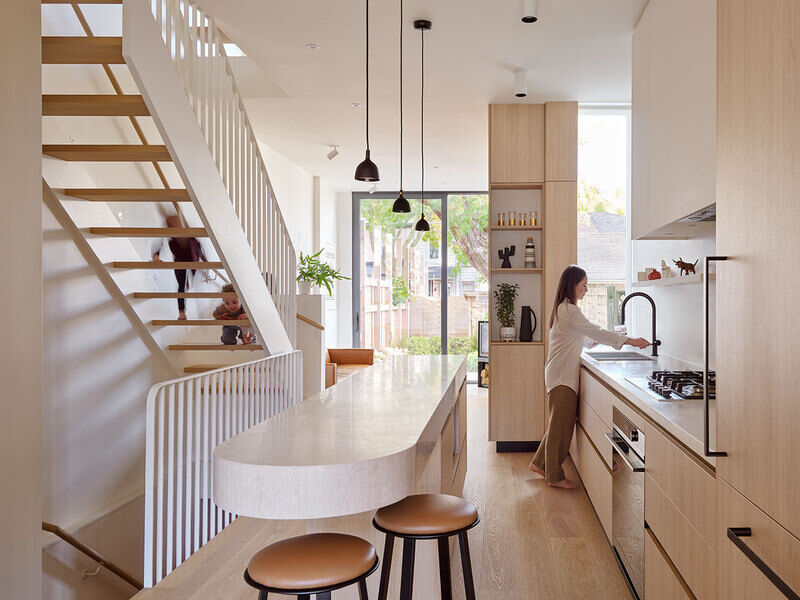
Reign Architects designed the House Caroline project which is located in Toronto, Canada. It is a contemporary home with an A-frame structure. Overall, it fuses a historical element with the functionalities of modern design. Previously, the home was dimly lit and now the new upgrade has an open design filled with light.
It is for a young family and it started with the client's need to alter their home into a space that will cater to their everyday needs. It was inspired by the client's admiration of the maple tree in their backyard. This became the main focus point in the design which led the architects to create a harmonious space indoors and outdoors at the House Caroline.
Image Credit: Reign Architects
What's Driving This Trend
- Light-filled Homes
- Homes that incorporate open designs filled with natural light appeal to modern aesthetics and improve living environments.
- A-frame Architecture Revival
- The resurgence of A-frame architecture blends historical elements with contemporary functionality, offering a unique aesthetic.
- Indoor-outdoor Harmony
- Creating spaces that seamlessly integrate indoor and outdoor environments caters to a growing demand for nature-connected living.
Who This Affects Most
- Residential Architecture
- Innovative designs in residential architecture are increasingly focusing on light-filled, multifunctional spaces to enhance daily living.
- Sustainable Home Design
- The integration of nature and architecture in modern homes paves the way for sustainable and environmentally harmonious living solutions.
- Interior Design
- Incorporating elements like open structures and natural lighting in interior design revitalizes spaces to meet contemporary lifestyle needs.