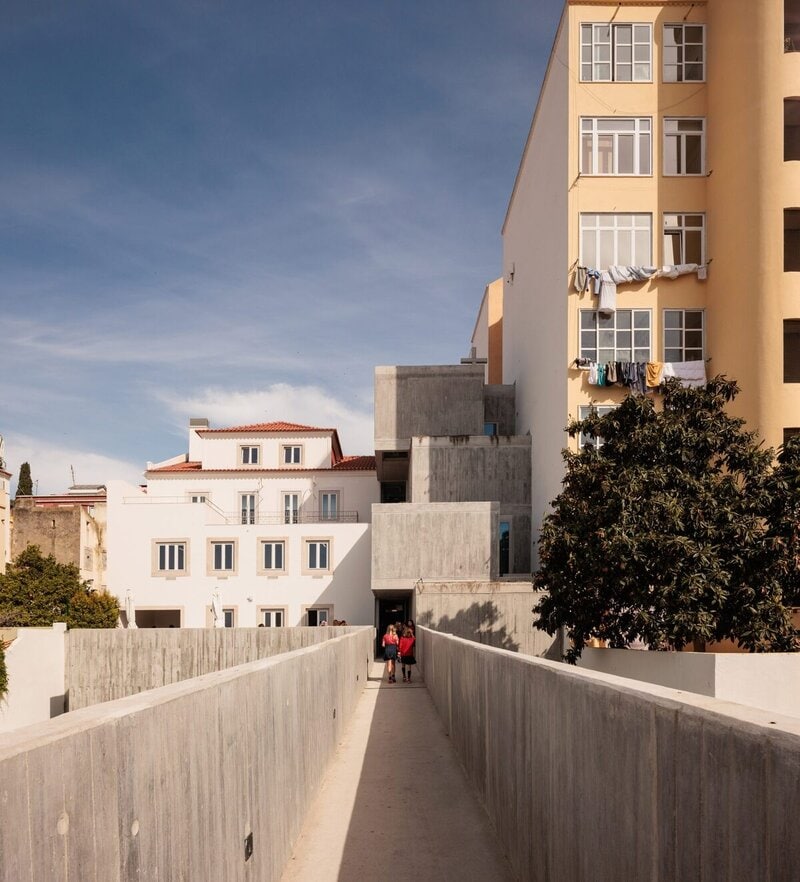
Colégio de Santa Maria is a concrete school extension in Lisbon that adds classrooms, laboratories, recreational areas, and improved accessibility to a historic early-20th-century building. António Costa Lima Arquitectos demolished an illegal annexe and replaced it with a stack of reinforced-concrete cubes that shift laterally as they rise. The sculptural volume was shaped around the site's existing void and references a rocky coastal promontory. A new circulation and lift core connects the extension with the historic school, while a ramped walkway and slim concrete bridge link the main building to a new playing court and an existing classroom block.
The uppermost cube contains a chapel with a carved wooden interior and a section of glass floor overlooking the recreation area below. Planters sit on terraces above each cubic volume, creating stepped areas of greenery along the rear elevation. The historic building received an interior refresh that retained its existing character and details. A paved patio and low concrete planter occupy the space between the buildings, while exposed concrete continues across the extension and walls surrounding the recreational areas.
Image Credit: Francisco Nogueira
What Makes This Trend Stand Out
- Cascading Concrete Campuses
- Stacked, shifting concrete volumes create compact educational additions that expand capacity while turning dense urban constraints into sculptural architectural identities.
- Heritage-integrated Learning Spaces
- Historic school buildings gain renewed utility through contemporary extensions that preserve original character while embedding laboratories, accessibility, and shared circulation.
- Terraced Green Architecture
- Layered planters and stepped rooftop greenery introduce biophilic value to institutional buildings, blending recreation, climate comfort, and visual softness into hard urban sites.
Sectors Adopting This
- Educational Architecture
- School design is being reshaped by additions that combine classrooms, worship areas, recreation, and accessibility within distinctive spatial experiences.
- Concrete Construction
- Reinforced concrete systems support expressive stacked forms and durable outdoor environments, opening new possibilities for long-lasting civic and academic infrastructure.
- Urban Landscape Design
- Compact patios, bridges, ramps, and planted terraces transform leftover spaces between buildings into connected recreational and social zones.