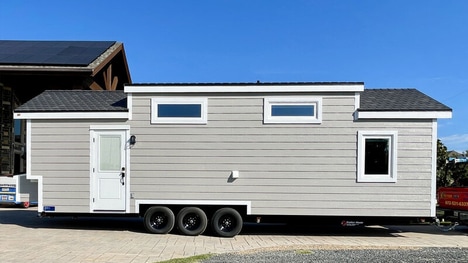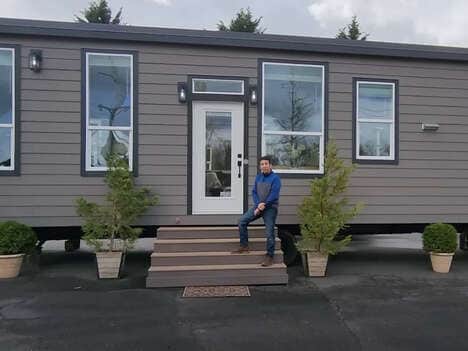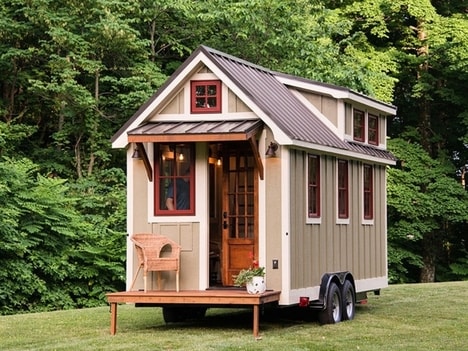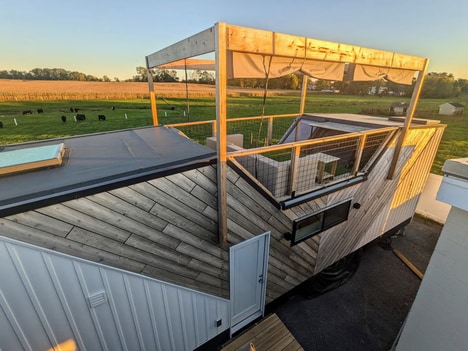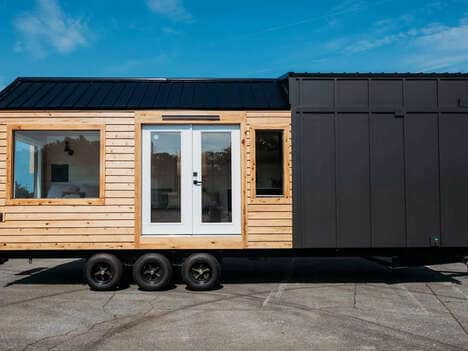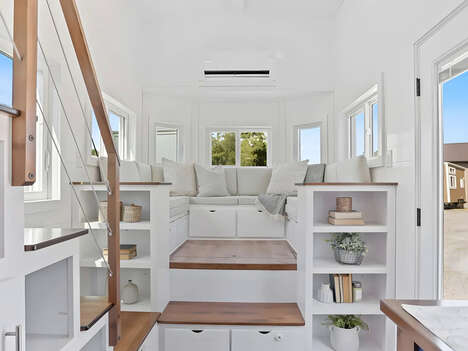
MitchCraft Tiny Homes creates the Casey’s 32′ x 10′ Tiny Home defined by its premium features that are made to meet the standards of a full-size home. The interior optimizes storage and space, inviting plenty of light into the structure and a flexible living experience. Some of the amenities include underfloor heating, a netted loft area to lounge around in, a dishwasher, and a large bedroom.
Casey’s 32′ x 10′ house rests on top of a triple-axle gooseneck trailer with a wide frame. Due to the spacious layout, drivers will need a permit to tow it on the road. The interior space measures 390 square feet with a large kitchen in the middle filled with various functionalities. It is also pet-friendly with a large cat tree and cat flat to access the home with ease.
Image Credit: MitchCraft Tiny Homes
What Makes This Trend Stand Out
- Luxe Amenities in Tiny Homes
- Incorporating premium features in tiny homes to replicate the standards of a full-size home.
- Optimized Storage and Space
- Enhancing interior design to maximize storage and create a flexible living experience in compact spaces.
- Pet-friendly Tiny Homes
- Designing tiny homes with pet-friendly features like large cat trees and easy access for pets.
Sectors Adopting This
- Tiny Home Construction
- Builders focusing on creating high-quality tiny homes with luxurious amenities and efficient use of space.
- Trailer Manufacturing
- Manufacturers developing trailers with wide frames to accommodate larger tiny homes with premium features like underfloor heating and dishwashers.
- Interior Design for Compact Spaces
- Designers specializing in optimizing storage solutions and creating multifunctional living spaces in tiny homes.