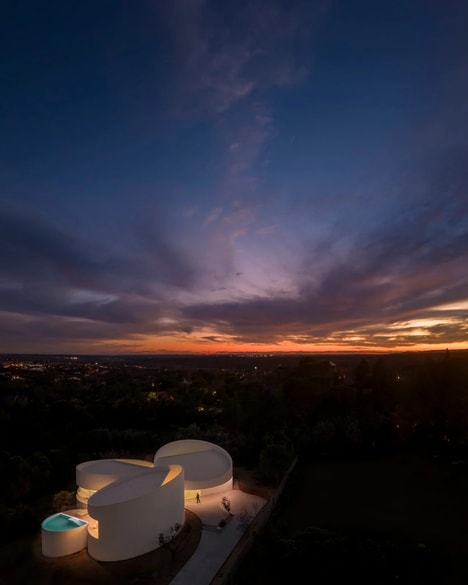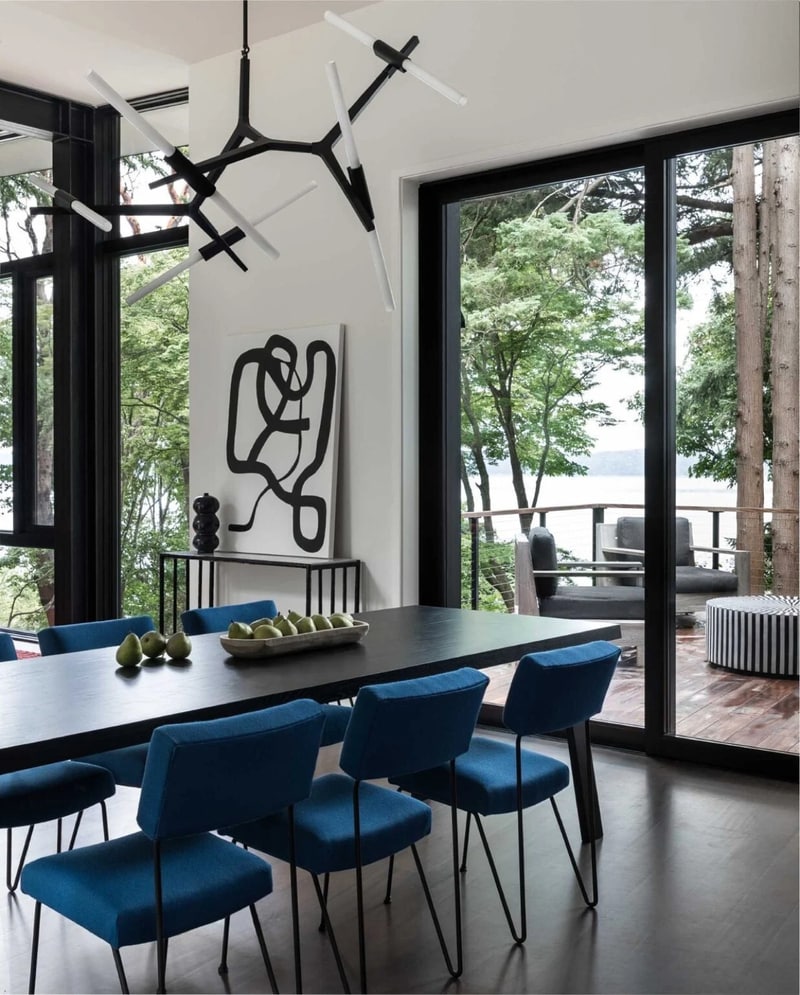
The Burien Residence is a cantilevered hillside home by DeForest Architects overlooking Puget Sound in Burien, Washington. Built on a steep, one-acre wooded site, the residence is composed of volumes that step into and project beyond the landscape, with the main living room extending above the forest floor. Floor-to-ceiling steel-framed glazing surrounds the suspended space, while decks on either side connect the interior to woodland and water views. Interiors by Ore Studios pair a restrained palette of walnut, steel, and neutral finishes with carefully placed red and blue furnishings that accent the architecture without competing with the surrounding scenery.
The residence includes a sculptural red steel staircase inspired by historic Pacific Northwest fire lookout towers, creating a vertical connection between the home's split levels. The kitchen features walnut cabinetry with red accent panels, while bedrooms continue the material palette with dark finishes and large windows framing the forest canopy.
Why This Trend Is Growing
- Cantilevered Living
- Homes that project beyond steep terrain reflect growing demand for dramatic spatial experiences that merge structural engineering with premium residential design.
- Forest-integrated Architecture
- Residential concepts embedded in wooded landscapes create openings for low-impact construction, privacy-focused luxury, and immersive nature-based living.
- View-framing Interiors
- Large-scale glazing and restrained material palettes highlight an emerging preference for interiors designed around surrounding scenery rather than decorative excess.
Industries Being Reshaped
- Residential Architecture
- Steep-site housing showcases opportunities for specialized design services that balance engineering complexity, landscape sensitivity, and high-end lifestyle appeal.
- Luxury Real Estate
- Distinctive hillside homes with panoramic views support differentiated property positioning in markets where exclusivity is increasingly tied to site-responsive design.
- Interior Design
- Natural materials, bold accent details, and scenery-led layouts point to new premium interior strategies centered on subtle contrast and environmental connection.