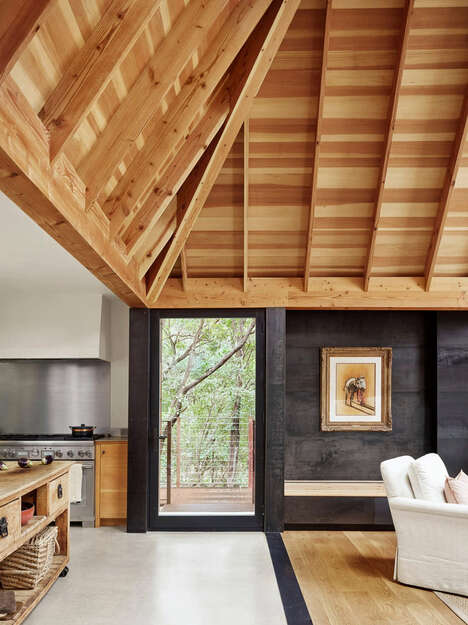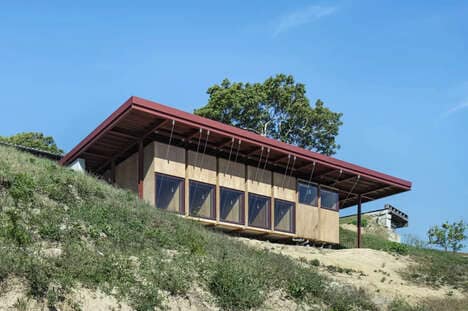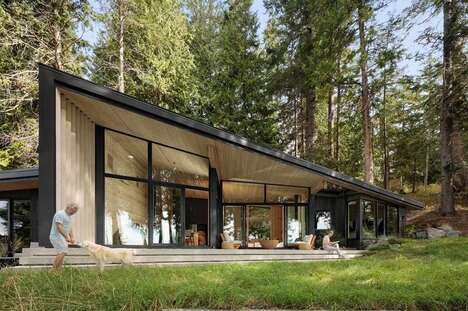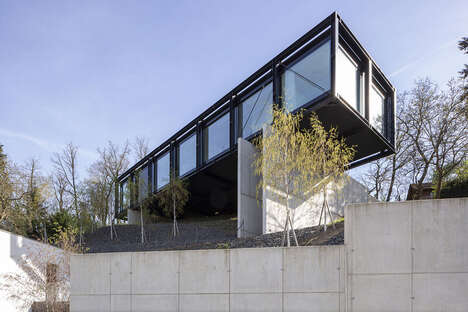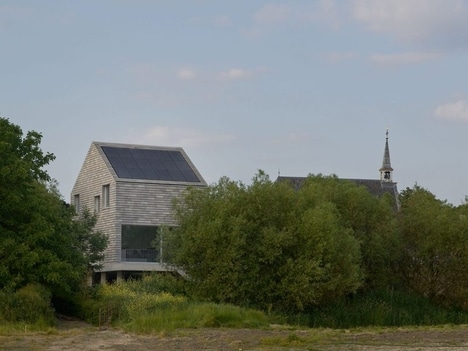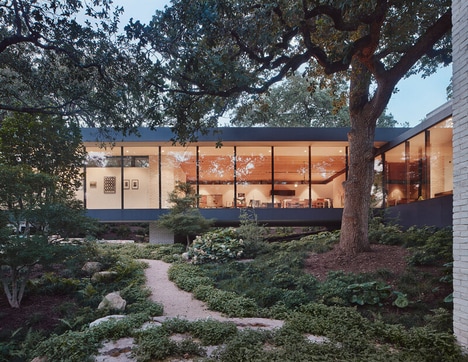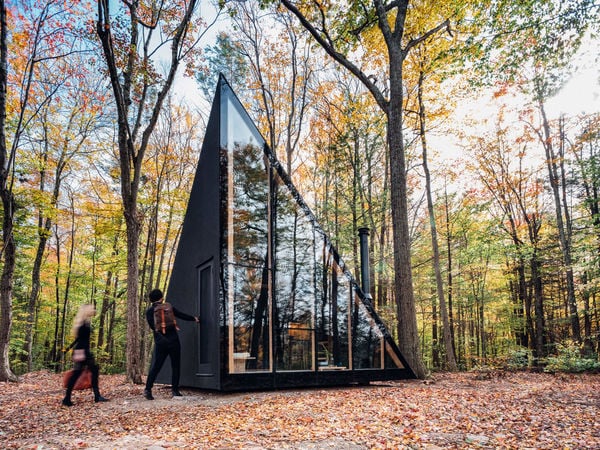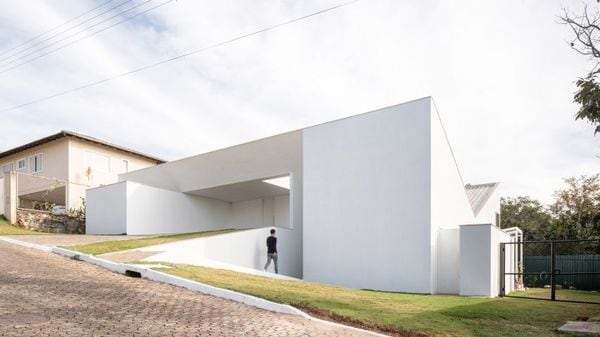

Atelier Boronski, a Kyoto-based architecture firm, built a local home on the banks of the Kamo River that offers a beautiful view of the placid brook while contrasting it with a sharp and angular design. The home has several unique design features, including its staircase, exterior front patio, and backyard facade.
On the exterior, Atelier Boronski offset the tall, narrow shape of the structure with sleek, sharply angled awnings that extend at odd angles from the front of the home. This angular conception carries on into the home too, especially with regard to the staircase. The stairs consist of independent, floating triangles that extend from one of the home's walls. When viewed through the mostly glass back facade, the stairs seem to jut sculpturally into the rooms of the home.
What's Driving This Trend
- Angular Design
- Incorporating angular design elements can create a visually striking and unique aesthetic in architecture.
- Unique Staircase Design
- Innovative staircase designs, such as floating triangles, can add an artistic touch to the architectural space.
- Contrasting Exterior and Interior
- Creating a contrast between the exterior and interior design can provide an engaging and dynamic experience for residents and visitors.
Who This Affects Most
- Architecture
- Architects can leverage angular design and unique staircase concepts to create visually stunning and functional spaces.
- Construction
- Construction companies can explore innovative methods for implementing angular design elements in building structures.
- Interior Design
- Interior designers can explore the juxtaposition of angular exteriors with more fluid and organic interior spaces.