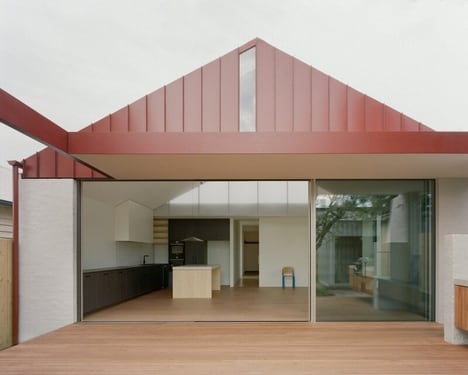
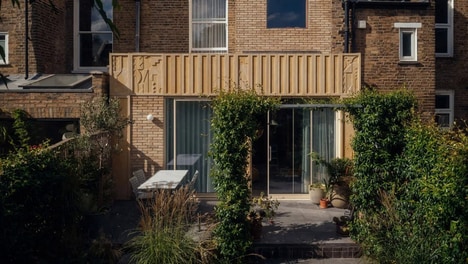
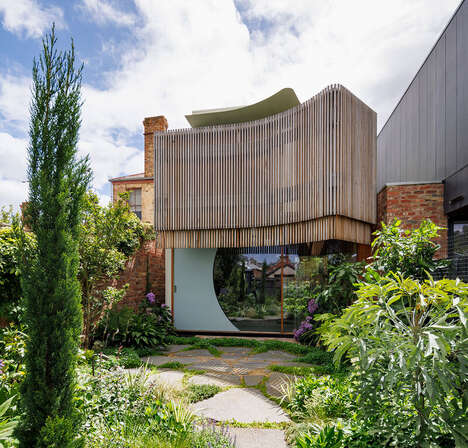
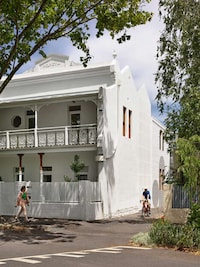
Sketch Building Design added a contemporary extension to a Victorian terrace located in the suburb of Elsternwick, in Melbourne, Australia.
The architects converted the one-bedroom structure into a luminous, open and ergonomic home for a young family. This necessitated expanding the central living space, installing two new bedrooms and establishing a second level. Because the space is so small to begin with, the main objective of the design was to make it feel spacious and comfortable. The architects did so by encouraging a flow of natural light into the home through the northern courtyard, which the home is oriented towards.
The exterior facade and structure was restored, and several of the Victorian characteristics were left, in order to retain the original charm. Meanwhile,the dramatically angled roof adds a contemporary element.
Why This Trend Is Growing
- Contemporary-victorian Fusion
- Opportunity for architects to combine classic Victorian structures with modern design.
- Small Space Optimization
- Designers can create functional and appealing living spaces in limited square footage.
- Natural Light Enhancement
- Designers can capitalize on natural light to create the illusion of spaciousness.
Industries Being Reshaped
- Architecture
- Architects can utilize the fusion of classic Victorian structures with modern design in their projects.
- Real Estate
- Real estate developers can market efficiently designed living spaces, even in areas with limited square footage.
- Home Decor and Accessories
- Manufacturers can incorporate design features, such as large windows or skylights, to enhance natural light in living spaces.