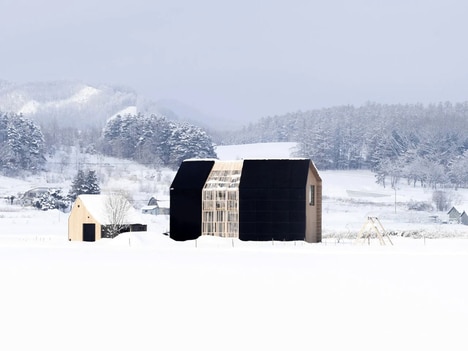
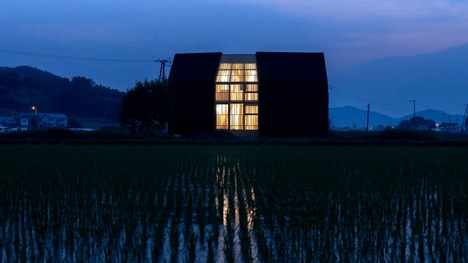
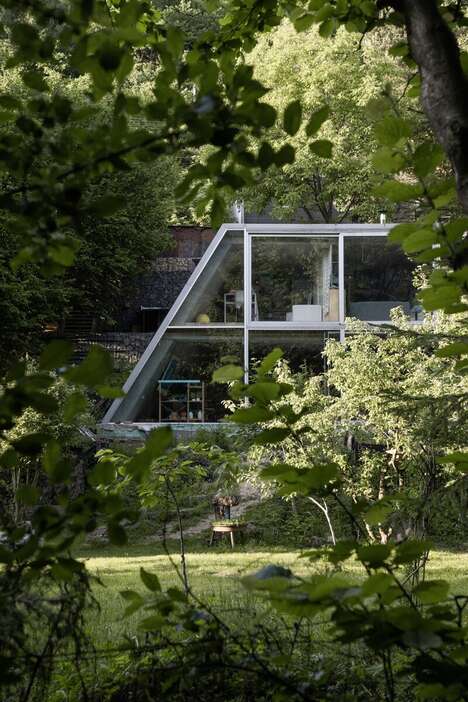
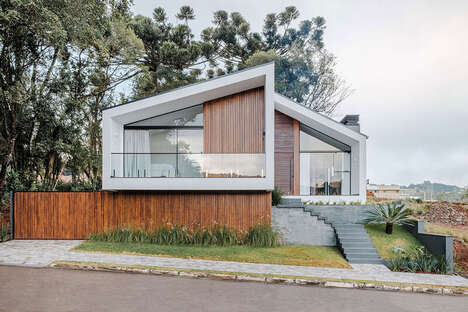
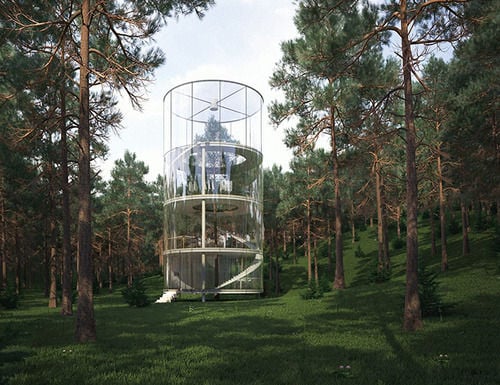
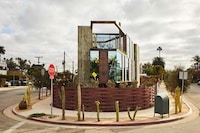
The Triangle House in Ogaki City, Japan was designed by Katsutoshi Sasaki. The home is a single-family residence with uniquely sloped sides which reduce wind resistance. This allows for the home to consume less energy during the cold, heavily windy winter months.
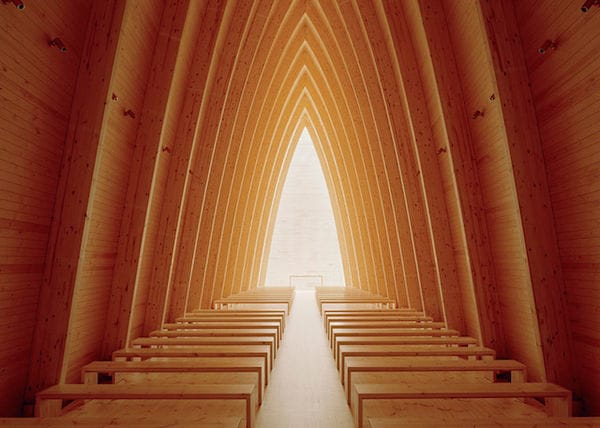
Constructed using a solid wood frame, the Triangle House is an eco-friendly residential piece of architecture. The imaginative form of the structure not only lends interest to the eye, but serves a function that will ensure longevity.
Why This Trend Is Growing
- Wind-resistant Architecture
- Opportunity for architects and builders to design and construct buildings that consume less energy during the windy months.
- Eco-friendly Homes
- Growing trend and opportunity for builders to construct homes with sustainable materials and methods, such as solid wood frames.
- Imaginative Structures
- Opportunity for architects to create visually striking designs that also serve functional purposes, such as reducing wind resistance.
Industries Being Reshaped
- Architecture
- Industry can benefit from designing and constructing sustainable and functional buildings such as wind-resistant homes.
- Construction
- Industry can explore using sustainable materials and methods to build homes, reducing energy consumption and carbon footprint.
- Renewable Energy
- Industry can explore wind as a source of renewable energy for homes that need to withstand windy conditions.