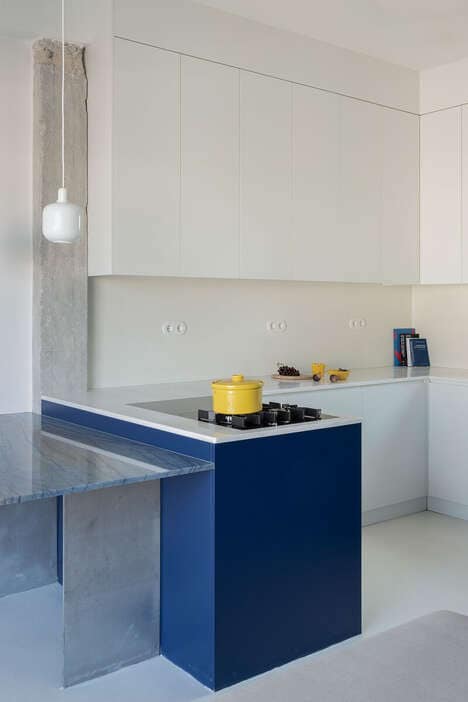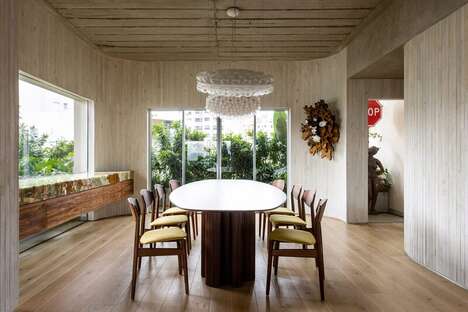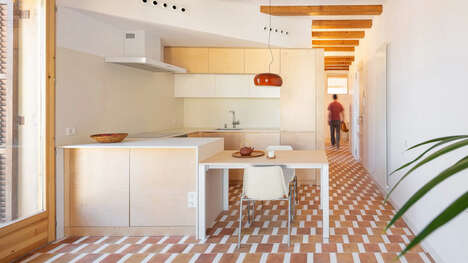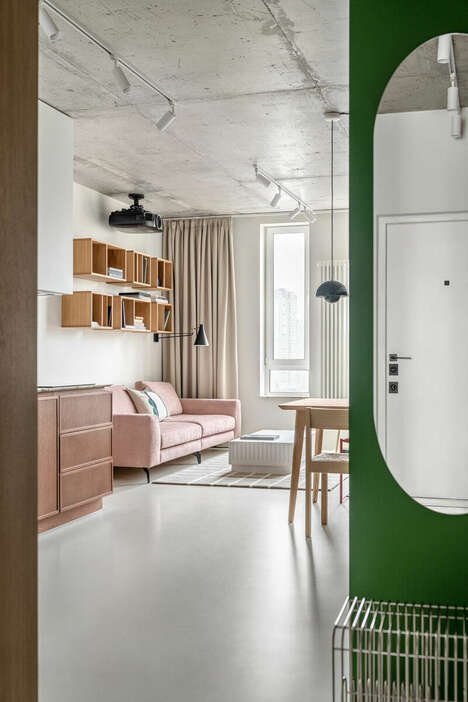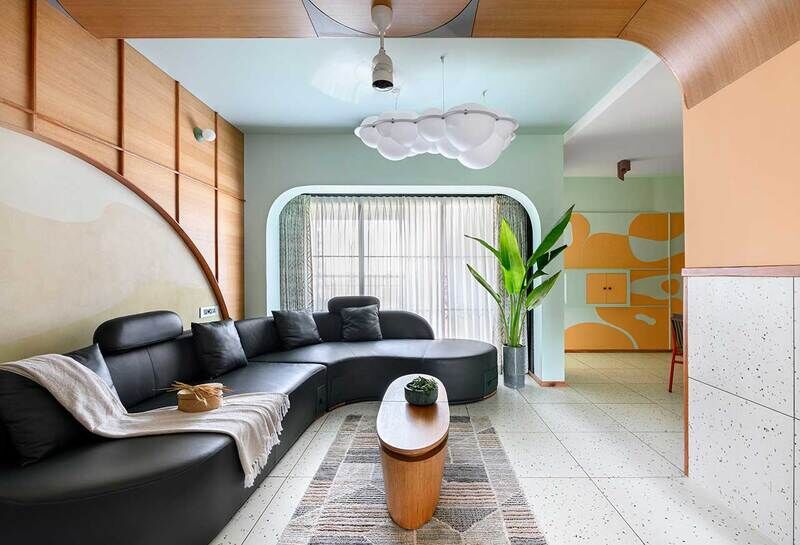
Studioarch+Partners recently worked on upgrading an apartment in Calicut, Kerela to suit a family of four, naming it the Next Door Project. The home takes on a minimal design language that is made to match the lifestyle of the residents. The result connects the kitchen to the main living space along with the dining room and living room as well.
Taking down the walls opened up the space and brightened up the environment in comparison to the formerly dark look. The new layout allowed for unique materials to be used as well, creating curved architecture and bright new colors. The main living space floors are designed with large terrazzo tiles throughout the floors and match the arched wood that is the focal wall in the living room.
Image Credit: Studioarch+Partners
Why This Trend Is Growing
- Minimal Apartment Design
- Opportunity for designers to create new minimal living spaces that connect various living amenities together.
- Open-concept Living
- Disruptive innovative opportunity for architects to create open concept living spaces that appeal to modern lifestyles.
- Use of Unique Materials
- Opportunity to explore unique materials in architecture, such as curved architecture and terrazzo flooring.
Industries Being Reshaped
- Real Estate
- Real estate developers can incorporate open concept living spaces into new apartment and home developments.
- Architecture
- Architecture firms can use this project as inspiration to create open and minimal spaces in residential and commercial projects.
- Interior Design
- Interior design firms can use unique materials such as terrazzo flooring and arched wood focal walls to create visually appealing living spaces for their clients.