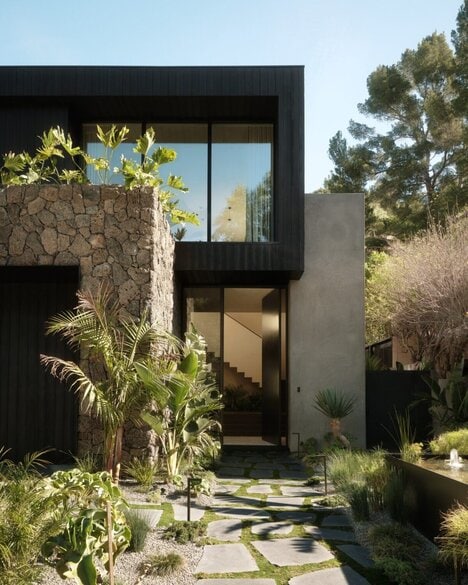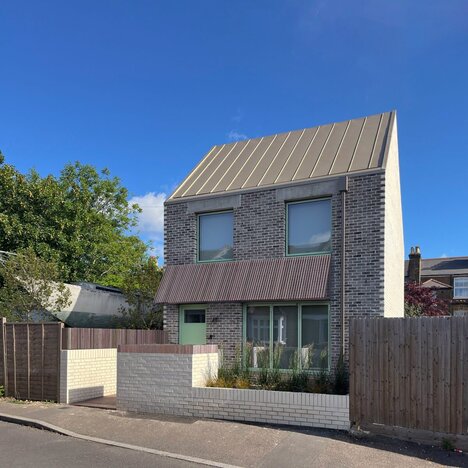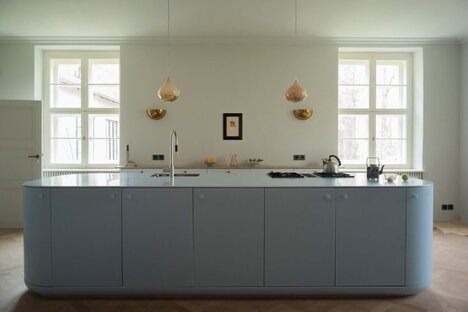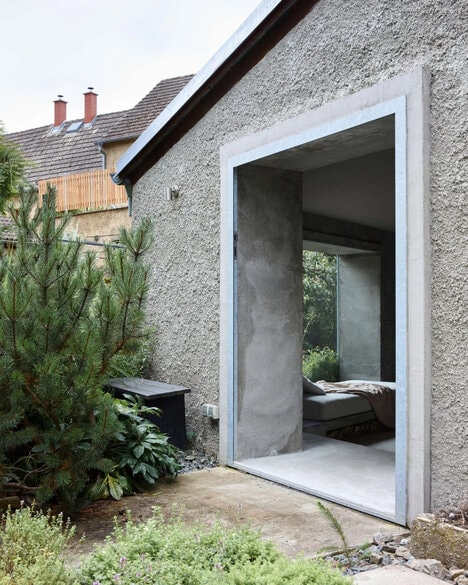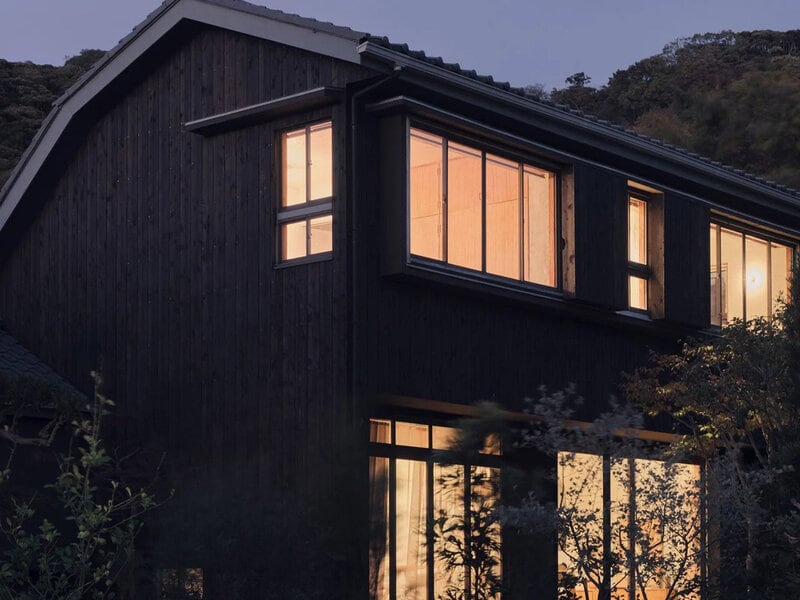
The Green Sandwich House is a renovation of a 1970s home in Hayama, south of Tokyo, completed by Studio HYAN for the practice's founders, architect Anna Naganuma and designer Shohei Hasegawa. The project reinforces the existing structure to meet current seismic standards while preserving exposed timber columns and roof beams that reveal the original framework. Most ground-floor partitions were removed to create an open living, dining and kitchen area organized through changes in floor level and ceiling height.
The living space occupies a double-height volume connected to a lounge with a recessed daybed enclosed by patterned curtains when required. Pale plaster walls, timber flooring, colored tiles and terrazzo finishes define the interior, while large windows frame views of the surrounding wooded landscape. The upper floor contains bedrooms and a study overlooking the living area below, maintaining visual connections between levels within the renovated residence.
Image Credit: Studio HYAN
What Makes This Trend Stand Out
- Seismic Retrofit Renovations
- Older housing stock gains new market relevance when structural upgrades are integrated with preserved architectural character and contemporary living standards.
- Open-level Interiors
- Spatial zoning through floor heights, ceiling shifts and visual connections presents fresh possibilities for flexible homes without relying on conventional partitions.
- Nature-framed Living
- Large windows, warm materials and landscape-oriented layouts reflect growing demand for residences that blend indoor comfort with surrounding ecological context.
Sectors Adopting This
- Residential Architecture
- Renovation-focused design practices can differentiate by combining heritage retention, safety compliance and modern spatial planning in aging suburban homes.
- Construction and Retrofitting
- Specialized seismic reinforcement and adaptive reuse methods create value as homeowners seek safer, lower-waste alternatives to demolition and rebuilding.
- Interior Design
- Material palettes using plaster, timber, terrazzo and colored tile offer new avenues for tactile, layered interiors that balance nostalgia with modern functionality.