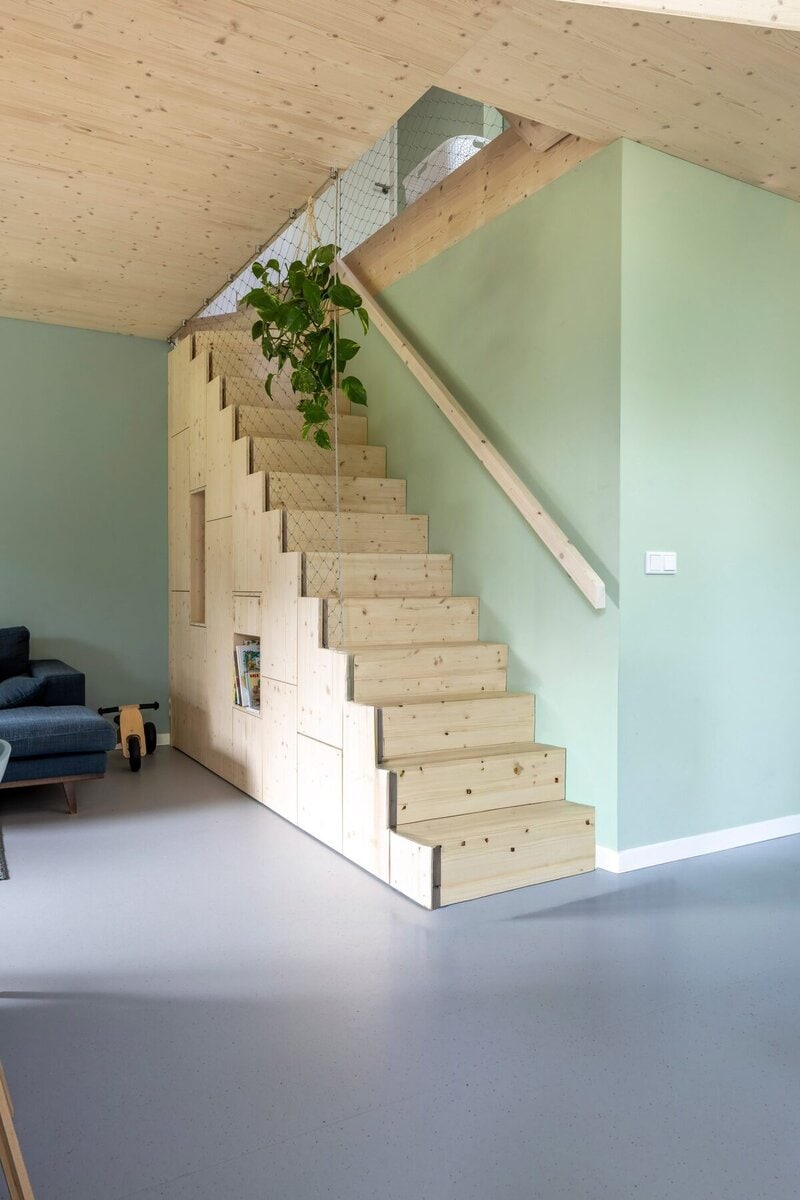
The CoHouse project by Woonpioniers combines two family homes within a single timber-clad gabled volume in Cothen, Utrecht. Designed to satisfy local planning requirements while providing separate residences, the 237-square-metre building interlocks two equivalent homes whose upper floors overlap in a Tetris-like arrangement. Each dwelling is oriented differently to maximize privacy, sunlight and views, with one overlooking an enclosed garden and the other facing the surrounding landscape. A structural timber frame, cross-laminated timber floors, wood-fibre insulation and a bio-based acoustic floor assembly support the project's low-carbon construction strategy.
The homes share a common entrance before separating into individual open-plan kitchen and dining areas connected to the surrounding garden through large glazed openings. One residence features a double-height void that introduces daylight to the dining space below, while the other adopts a more enclosed internal layout. Ground-source heat pumps, heat-recovery ventilation, a solar roof and external shading reduce operational energy demand.
What Makes This Trend Stand Out
- Interlocking Family Homes
- Overlapping residential layouts create new possibilities for multi-family living that preserves privacy, daylight access, and individualized spatial experiences within one compact structure.
- Bio-based Construction
- Timber frames, wood-fibre insulation, and low-carbon acoustic assemblies signal a shift toward regenerative building systems with reduced embodied emissions.
- Energy-self-sufficient Housing
- Integrated solar roofs, heat pumps, heat-recovery ventilation, and passive shading illustrate how homes can combine architectural design with lower operational energy demand.
Sectors Adopting This
- Residential Construction
- Compact two-family housing models offer builders a pathway to meet density, planning, and sustainability requirements without defaulting to conventional apartment formats.
- Sustainable Architecture
- Material-led design approaches are redefining architectural value through carbon-conscious structures that balance performance, comfort, and aesthetic warmth.
- Renewable Energy
- Home-scale energy systems embedded into residential design are expanding the role of clean technologies in everyday domestic infrastructure.