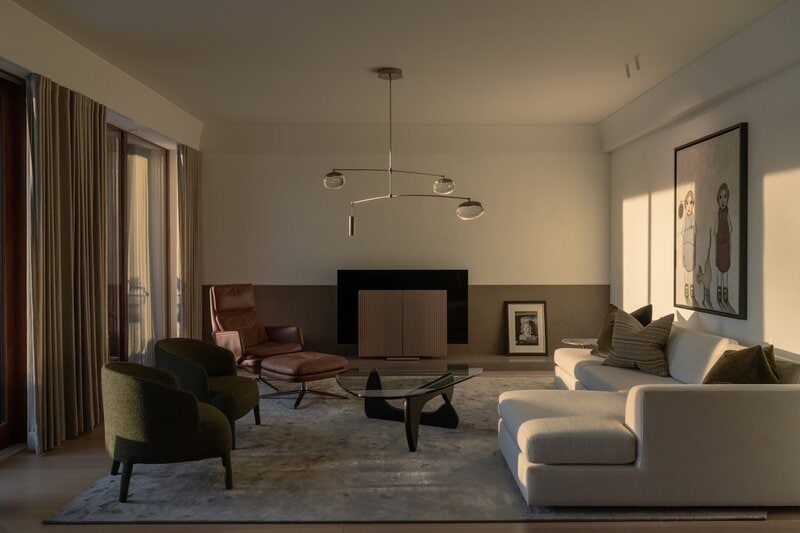
The Stavanger apartment was designed by interior architect Gudbjørg Simonsen for a couple in their early 50s transitioning from a large villa to a 1,300-square-foot home. Storage is integrated into the architecture through Poliform joinery that runs along the central circulation, allowing the corridor to function as concealed infrastructure instead of relying on freestanding wardrobes and cabinets. The approach references Danish designer Kaare Klint's emphasis on practical, built-in storage tailored to everyday living.
An open-plan living room, dining area, and kitchen extend along the park-facing façade, while two bedrooms and bathrooms are positioned deeper within the layout. Simonsen describes the residence as "suite-like," taking cues from the balanced comfort and restraint of a hotel suite.
The pared-back interior eliminates unnecessary furnishings, leaving each remaining piece with a defined purpose. Lighting and furnishings from Bocci, Ochre, and Apparatus reinforce the calm atmosphere, pairing muted finishes with carefully considered materials to support a streamlined residential environment shaped by subtraction rather than accumulation.
Image Credit: Arne Bru Haug
What's Driving This Trend
- Integrated Storage Architecture
- Concealed joinery that turns corridors and walls into functional infrastructure highlights opportunities for homes that feel larger, calmer, and more efficient without adding standalone furniture.
- Suite-like Downsizing
- Hotel-inspired residential layouts are redefining smaller urban homes by combining compact footprints with comfort, restraint, and a sense of everyday luxury.
- Purposeful Minimalism
- Interiors shaped by subtraction signal demand for furnishings, lighting, and materials that deliver emotional warmth while reducing visual clutter and excess consumption.
Who This Affects Most
- Interior Design
- Design firms can differentiate through highly customized spatial planning that embeds storage, circulation, and lifestyle needs directly into the architecture.
- Residential Real Estate
- Compact premium apartments with flexible, refined layouts create new value propositions for downsizing homeowners seeking elegance without large-scale maintenance.
- Furniture and Fixtures
- Built-in systems and sculptural lighting point to growth in products that merge utility, atmosphere, and architectural integration for minimalist living spaces.