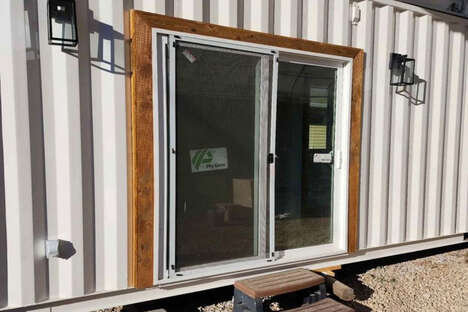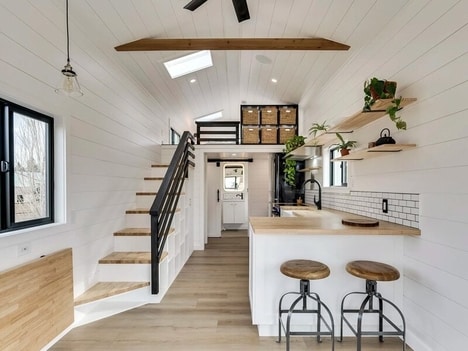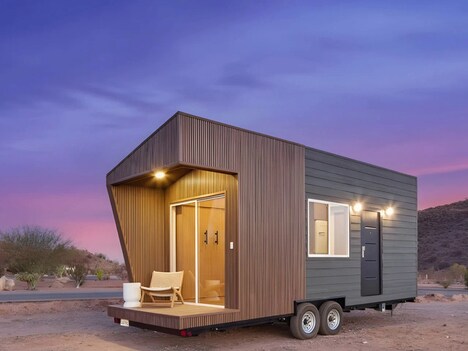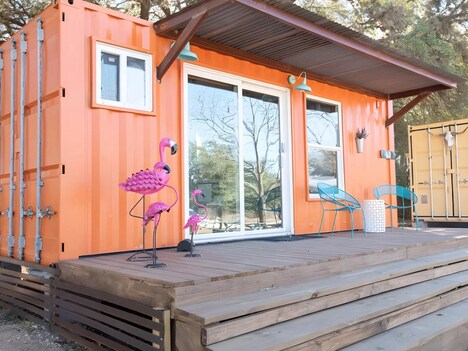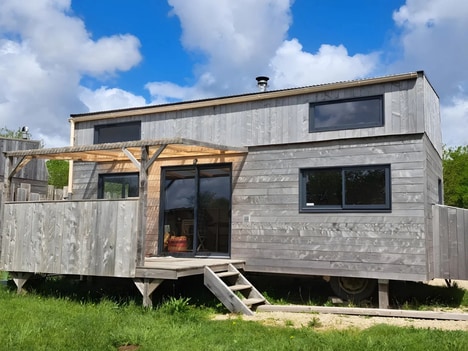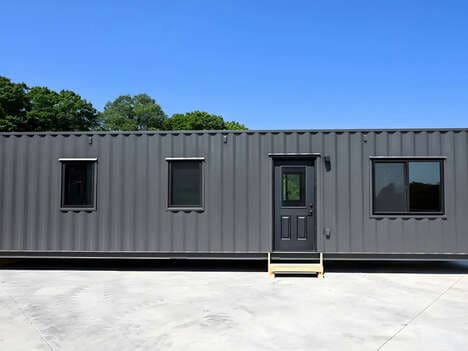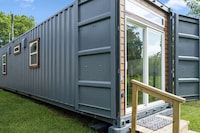
Tiny houses have surged in popularity over the past several years but are often associated with having cramped interiors, which is something that this shipping container tiny home aims to change. The house is the design work of Shaye of Shayes Tiny Homes in Auckland, New Zealand and features a double-height interior that helps to increase the home's feeling of spacious airiness. The interior boasts two bedrooms for Shaye and her daughter to stay comfortably in, and also boasts an open kitchen and living room that are accented by a living wall above.
The shipping container tiny home is rounded off with an expansive veranda in the front for enjoying the lush surrounding area and also features an add-on spare room that could allow for future growth of the house.
Key Themes Behind This Trend
- Multi-level Tiny Homes
- Creating multi-level tiny homes can offer surprisingly spacious interiors for those seeking compact living spaces.
Where This Applies
- Tiny House Construction
- The tiny house construction industry can explore the design and construction of multi-level tiny homes to meet the growing demand for more space-efficient living options.
- Shipping Container Architecture
- The shipping container architecture industry can leverage the concept of multi-level tiny homes to create innovative and sustainable housing solutions using repurposed shipping containers.
- Sustainable Living
- The sustainable living industry can embrace multi-level tiny homes as a disruptive innovation opportunity that promotes efficient use of space, reduces environmental footprint, and encourages a simpler lifestyle.