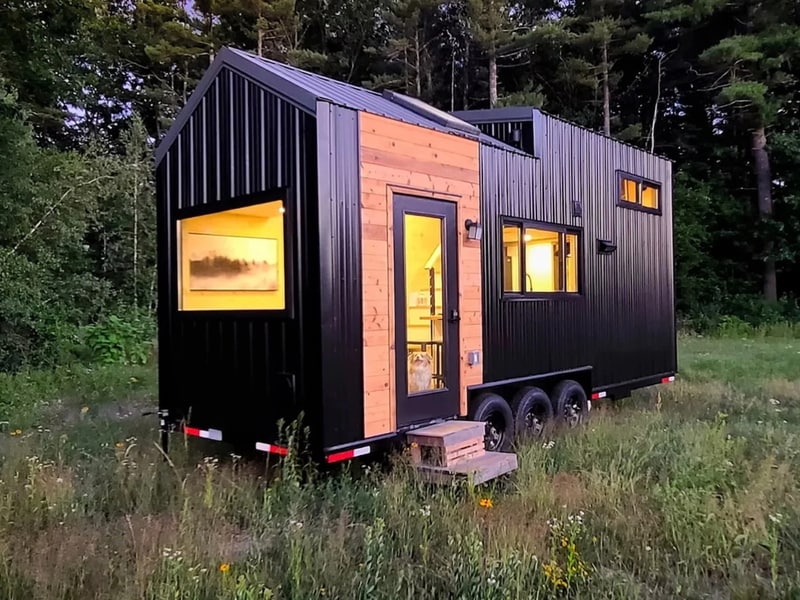
The Scandi Inn by Backcountry Tiny Homes is a 270-square-foot tiny house built on a 24-foot-long triple-axle trailer, designed with a Scandinavian-inspired approach to materials and layout. The exterior combines metal cladding with cedar tongue-and-groove siding, while the interior is finished entirely in pine across walls and ceilings. The structure accommodates a full residential program including a kitchen, living area, dining space, bathroom, and loft bedroom within a compact footprint.
The layout includes a kitchen with a breakfast bar for two, integrated cabinetry, and full appliances, alongside a living area and tiled bathroom with shower and washer-dryer. A loft bedroom is positioned above the main floor, accessed by a storage-integrated staircase, with an additional loft space reached by ladder. The home is designed to sleep up to three people, with circulation and storage built into the plan to support daily use within the limited square footage.
Image Credit: Backcountry Tiny Homes
Why This Trend Is Growing
- Scandinavian Minimalist Micro-living
- A pared-back aesthetic combined with efficient spatial planning creates new market demand for high-quality, compact residences that prioritize light, natural materials, and multifunctionality.
- Mobile Full-service Microhomes
- Tiny houses on trailers that include full kitchens, bathrooms, and laundry systems point to a shift toward relocatable housing solutions that offer the comforts of a permanent home in a transportable form.
- Integrated Multifunctional Furnishings
- Storage-integrated staircases, lofted sleeping areas, and convertible dining zones demonstrate a move toward built-in, multifunctional furniture that maximizes utility within minimal square footage.
Industries Being Reshaped
- Residential Construction
- Prefabrication and modular assembly techniques are positioned to redefine how small-footprint homes are built, transported, and installed, reducing site labor and timelines.
- Hospitality and Short-term Rentals
- Compact, design-forward tiny homes present opportunities for unique lodging experiences that blend boutique aesthetics with lower operating footprints and flexible placement.
- Sustainable Materials Manufacturing
- Demand for responsibly sourced woods and lightweight cladding materials creates room for suppliers to innovate in durable, low-impact product lines tailored to mobile micro-dwellings.