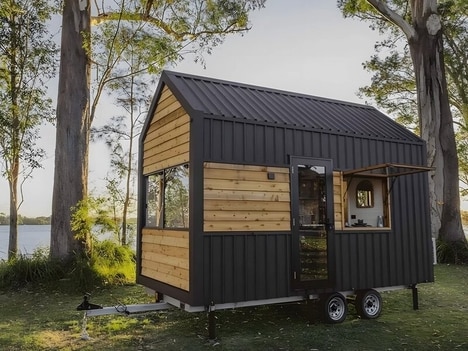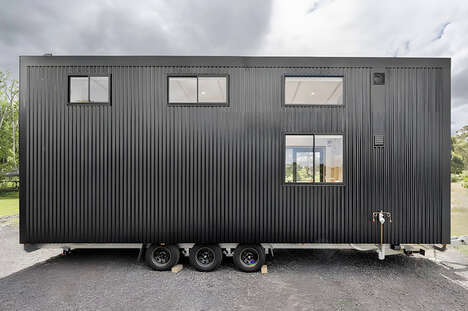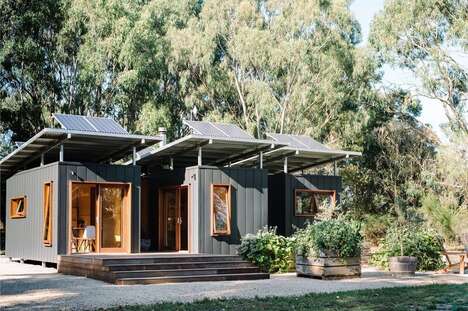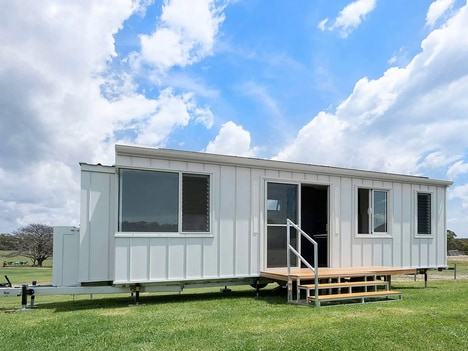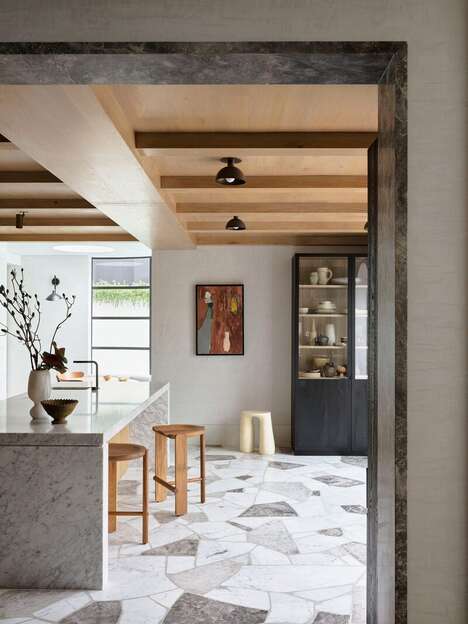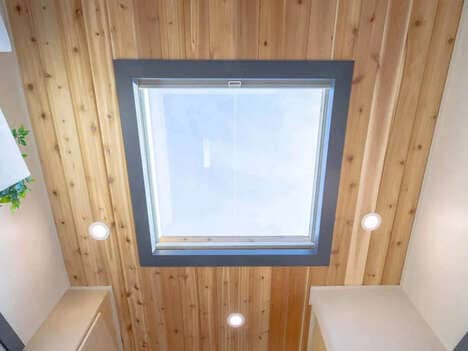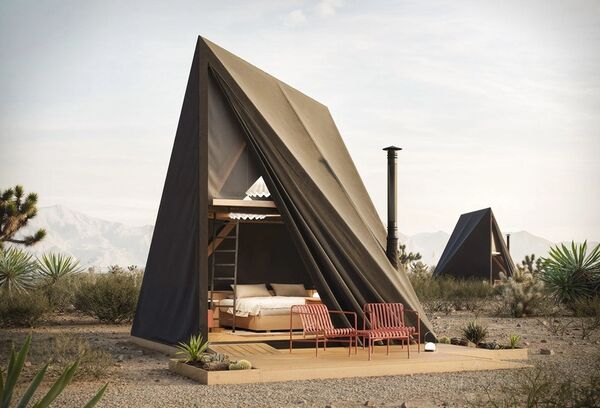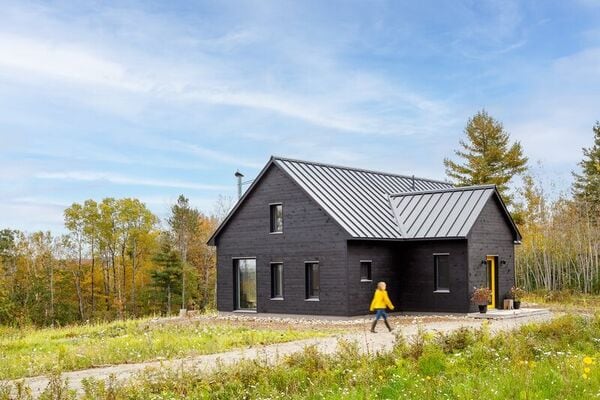
Anderson Architecture designs the Pocket Passiv home, which is located in the dense urban suburban area of Glebe, New South Wales in Australia. The tiny house is a unique project which results in a compact structure that is sustainably made. The team reimagined how to use the limited space while also optimizing the energy use.
The entire area is 366 square feet and it shows how even small spaces can be altered to a functional and sustainable living space. The Pocket Pasiv house only takes 290 square feet of space and it occupies two-stories. The lower floor features a study and a bedroom -- the upper floor is made up of the living space, dining area, and kitchen.
Image Credit: Anderson Architecture
Key Themes Behind This Trend
- Net-zero Tiny Homes
- The rise of net-zero tiny homes transforms small living spaces into energy-efficient environments.
- Urban Sustainability
- Urban sustainability focuses on optimizing limited space for eco-friendly living in dense suburban areas.
- Compact Architecture
- Compact architecture integrates functional design with sustainable materials to maximize space efficiency.
Where This Applies
- Sustainable Construction
- Sustainable construction innovations are paving the way for environmentally conscious building practices.
- Real Estate Development
- Real estate development is increasingly incorporating energy-efficient designs for modern urban living.
- Interior Design
- Interior design evolves with the trend of merging functionality with eco-friendly spaces in compact homes.