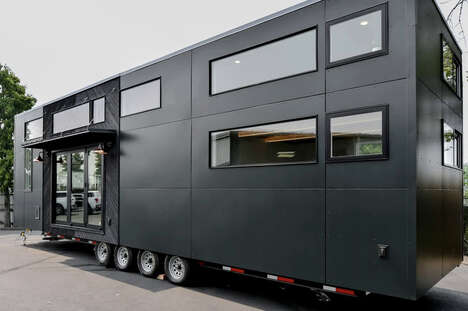
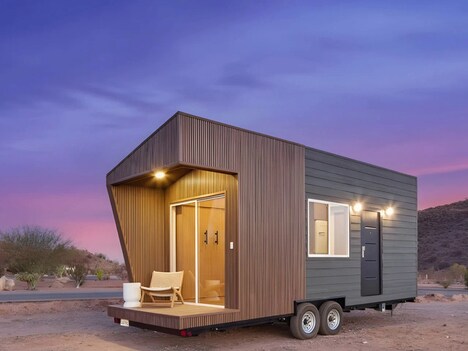
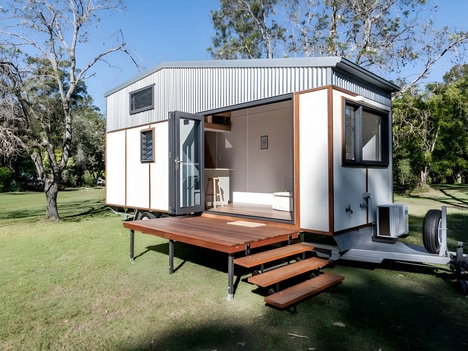
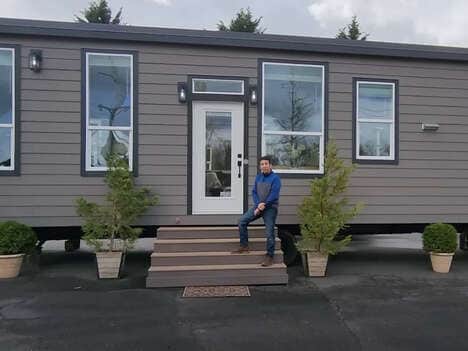
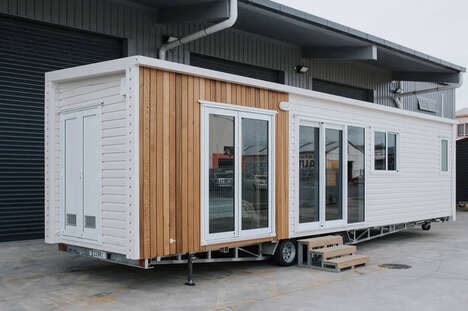
Levi Kelly has designed an ultra tiny home that measures only 19.4 square feet and it is based on a single-axle trailer foundation. The home is packed with jacks to offer stability and support when it isn't moving and it is extremely small so the house is defined by its space-conscious build.
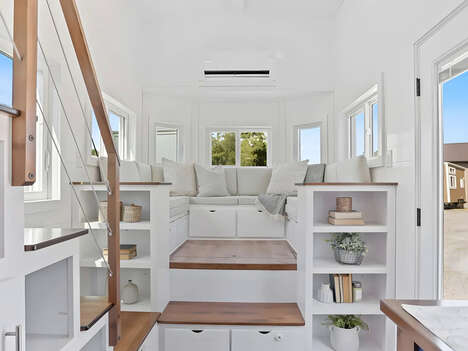
It is comprised of a stick frame structure and finished with a painted cedar exterior with a top of roof shingles. The home's interior only has one room as the entrance leads them right to the bench seating area for three people. The home has an air-conditioned heating and cooling unit for temperature control and the kitchen has water tanks for freshwater and greywater along with a water heater.
Image Credit: Levi Kelly
What Makes This Trend Stand Out
- Ultra-compact Living Spaces
- These minimalistic homes are designed to fit into ultra-small footprints, revolutionizing urban living.
- Mobile Housing Solutions
- Single-axle trailer foundations provide a versatile and mobile platform for compact homes.
- Energy-efficient Home Design
- Incorporating sophisticated temperature control systems and efficient water management into tiny homes highlights a move towards sustainable living.
Sectors Adopting This
- Real Estate
- Innovative design in tiny homes offers new opportunities in the real estate market focusing on space-saving properties.
- Construction
- Specialized construction techniques for compact living spaces could redefine traditional building practices.
- Green Technology
- Energy-efficient features in tiny homes exemplify advancements in sustainable building materials and systems.