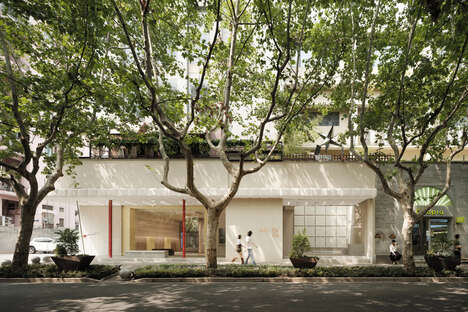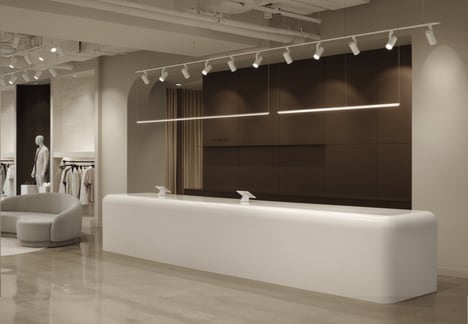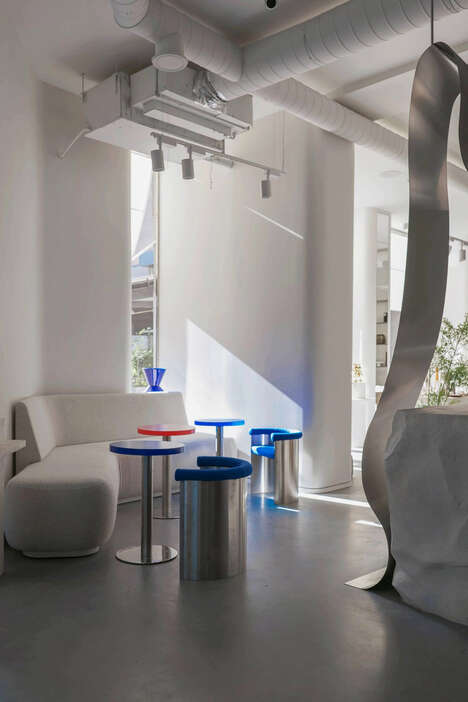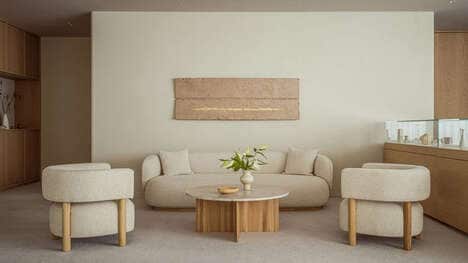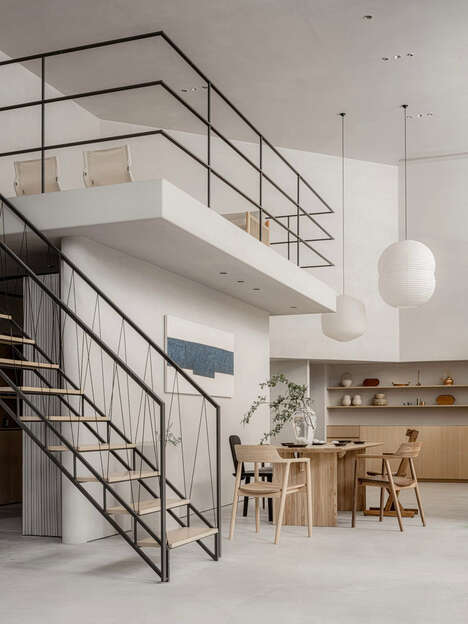
Architecture studio KOT Architects introduces its latest design in the form of the new building in Tel Aviv made for French Fashion house Dior. It is located on the 17th floor along with a showroom that is led by a large bookcase made from birch plywood materials for a neutral tone, added to channel the comfort of being at home.
Founder of KOT Architects Kfir Galatia-Azulay explains the approach behind the design to Dezeen, noting that "The raw and rugged urban surroundings amplify the contrast between the various materials used and accentuate the cozy and inviting ambiance within the space. The approach was to conceptualize the space as a home with distinct zones to create a welcoming and secluded environment, distinct from that of a conventional office or store."
Image Credit: KOT Architects
Key Themes Behind This Trend
- Showroom Home Ambiance
- Designing showrooms, stores, and offices with distinct zones to create a welcoming and secluded environment.
- Natural Materials Showcase
- Using natural and raw materials to create inviting spaces contrasting the urban surroundings.
- Functional Office Spaces
- Creating functional spaces that resemble homes to encourage a sense of comfort and relaxation within work environments.
Where This Applies
- Fashion Retail
- Fashion houses and retail stores can create inviting showroom spaces that resemble homes.
- Architecture and Design
- Architecture and design firms can incorporate natural materials and create functional spaces to revolutionize office design.
- Real Estate
- Real estate agents can emphasize the use of natural materials and distinct zoning elements to create homes with inviting and cozy ambiance.