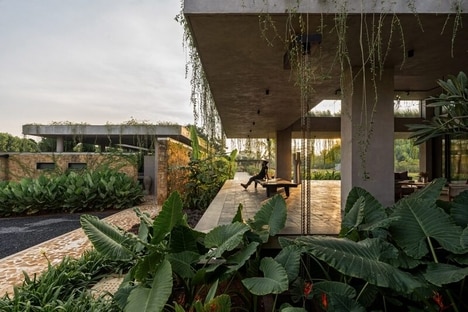
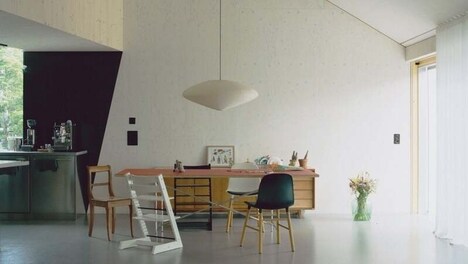
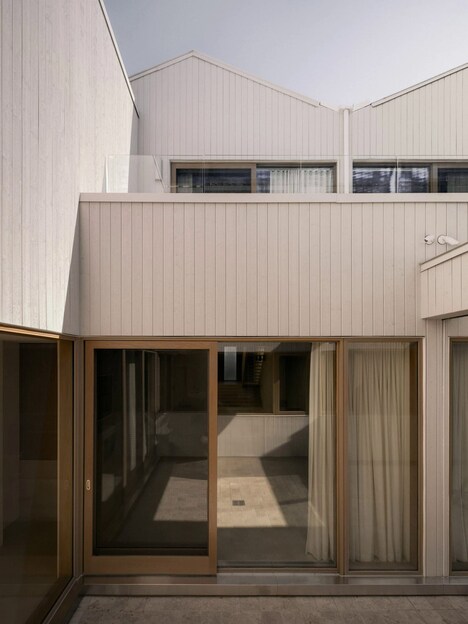
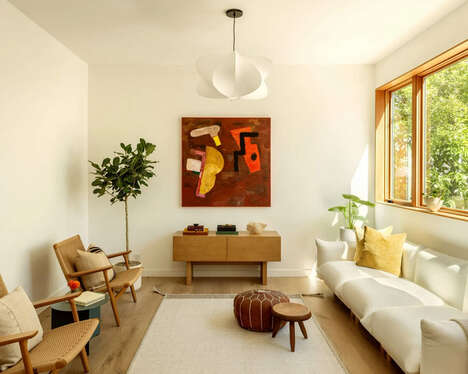
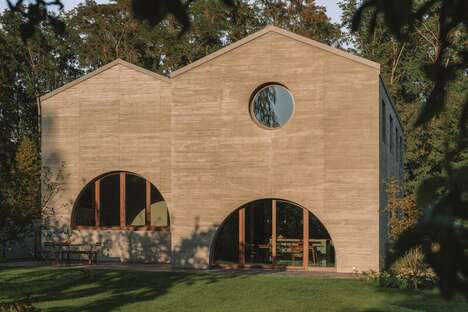
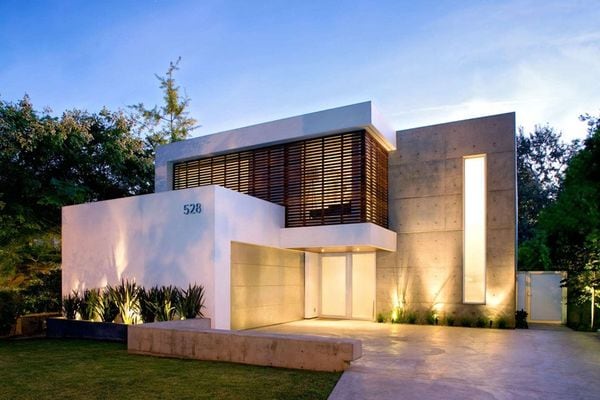
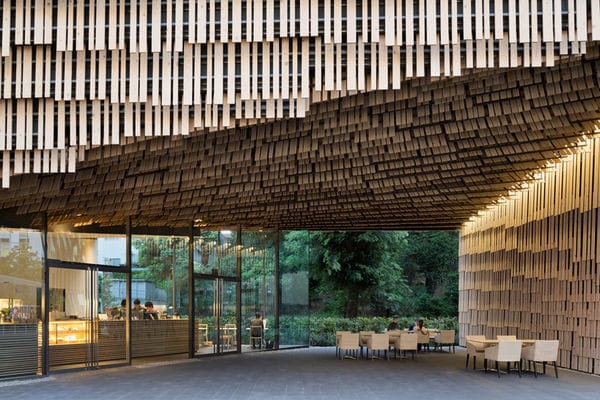
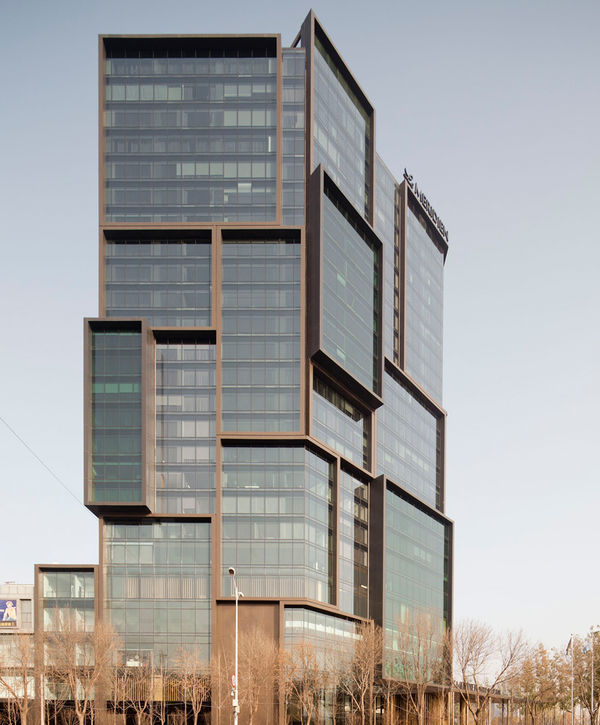
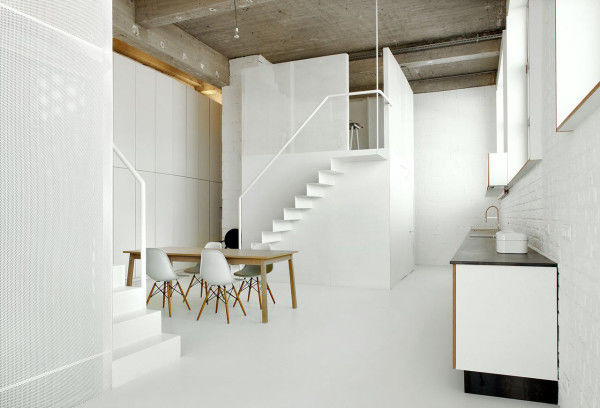
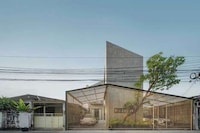
Tokyo studio International Royal Architecture designed the 'KHT House,' a home wishing to accommodate two generations of family. In order to do so, the architects divided the home into two halves. As a result, the inhabitants of the Yamagata Prefecture home are able to live in the lifestyle they choose without disturbing their house mates.
The home's asymmetrical exterior is achieved with a combination of curved and diagonal beams. On the west side, a two-storey space is situated under a mono-pitched roof. The space, which is intended for the younger family members, is centered around a double-height living room.
Meanwhile, the home's east side is situated underneath a roof that curves upward to create a single-storey space for the elder members of the family to reside.
What's Driving This Trend
- Multigenerational Living
- Opportunity to design homes that accommodate multiple generations while maintaining privacy and personal preferences.
- Asymmetrical Architecture
- Potential for creating unique and visually striking exteriors using curved and diagonal beams.
- Double-height Spaces
- Designing homes with double-height living rooms to provide an open and spacious atmosphere for younger family members.
Who This Affects Most
- Residential Architecture
- Opportunity for architects and home builders to specialize in designing and constructing multigenerational homes.
- Construction Materials and Techniques
- Demand for innovative materials and techniques to achieve asymmetrical and visually appealing exteriors.
- Interior Design
- Opportunity for interior designers to create functional and aesthetically pleasing spaces within multigenerational homes.