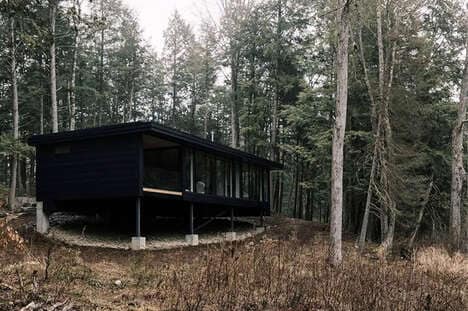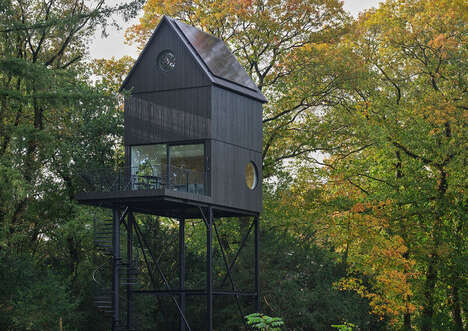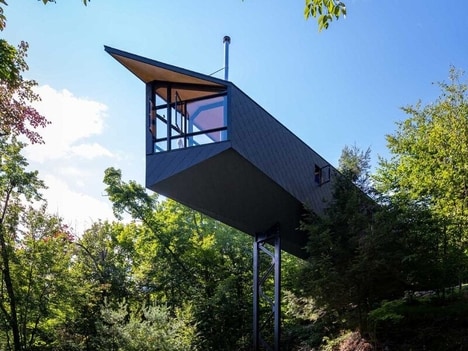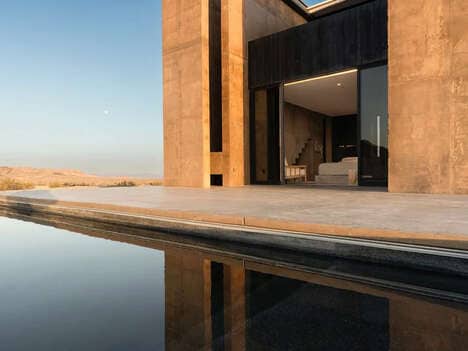
Architect Marc Thorpe designed the Fremont House, which is found in the town of Roscor in New York by the Western Catskill Mountains. It embodies a sustainable design that celebrates its natural surroundings, nestled within the trees, and encourages responsible living. It measures 1,000 square feet and has an off-grid design with minimal themes blending nature with technology.
There are two bedrooms, a living space, a dining area, a bathroom, a storage space, a utility room, a kitchen, and a small terrace. One of the most notable details of the Fremont House is its 100% solar power function. Thorpe was looking to create an affordable modern home that relied on integrated technology seamlessly integrated into the building.
Image Credit: Marc Thorpe
What's Driving This Trend
- Sustainable Architecture
- Embracing sustainable design principles, the Fremont House showcases how architecture can harmonize with nature.
- Off-grid Living
- By incorporating an off-grid design, the Fremont House demonstrates the potential for self-sufficient living.
- Minimalist Interior Design
- The minimal themes of the Fremont House highlight the elegance that can be achieved through simplicity.
Who This Affects Most
- Renewable Energy
- The 100% solar power function of the Fremont House presents opportunities for innovation in renewable energy technology.
- Home Construction
- The integrated technology seamlessly integrated into the Fremont House opens up possibilities for advancements in home construction.
- Interior Design
- The minimalistic interior design of the Fremont House suggests potential for rethinking conventional interior design principles.