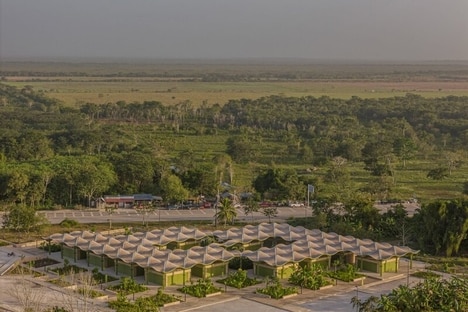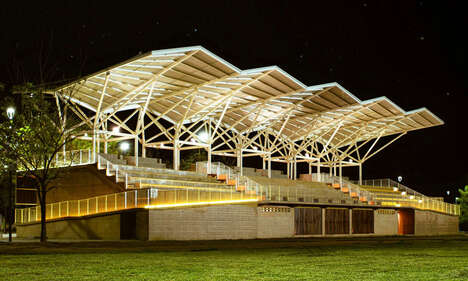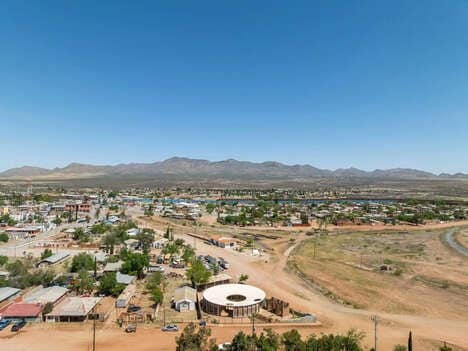
International design firm Aidia Studio has created the Centro DIF Comitancillo, which is a community center in Oaxaca, Mexico. The space is defined by its vaulted roofs which form a natural shade over a range of screens that are made from square concrete blocks. The center is on the main road and sectioned off into five areas -- all of which are complete with a shallow vault that is 3 meters wide.
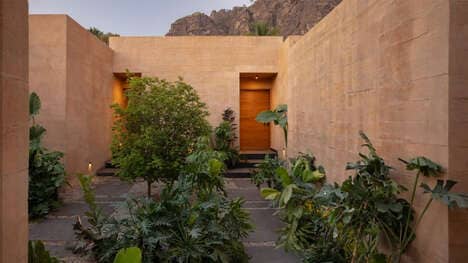
Co-founder of Aidia Studio, Natalia Wrzask speaks to Dezeen about the design, stating "The building achieves a simple sense of beauty by playing with different textures and patterns, and maximizing light-shadow movements. It's an introverted, smaller-sized building with a mysterious facade that does not reveal straight away the activities happening inside."
Image Credit: Aidia Studio
What's Driving This Trend
- Vaulted Roof Architecture
- The design of the Centro DIF Comitancillo utilizes vaulted roofs to create natural shade, blending aesthetic appeal with functional utility.
- Textured Concrete Blocks
- Square concrete blocks featuring varied textures and patterns add a distinct visual and tactile dimension to the community center.
- Light-shadow Integration
- The intentional design to enhance light-shadow movements creates dynamic visual effects, enriching the architectural experience.
Who This Affects Most
- Architectural Design
- Architectural firms can explore the innovative use of textured concrete and vaulted roofs to create both functional and visually striking buildings.
- Construction Materials
- The industry can innovate in producing customizable square concrete blocks that offer both aesthetic diversity and structural integrity.
- Community Development
- Community developers can leverage unique architectural designs like the vaulted roofs and light-shadow interplay to create engaging public spaces.