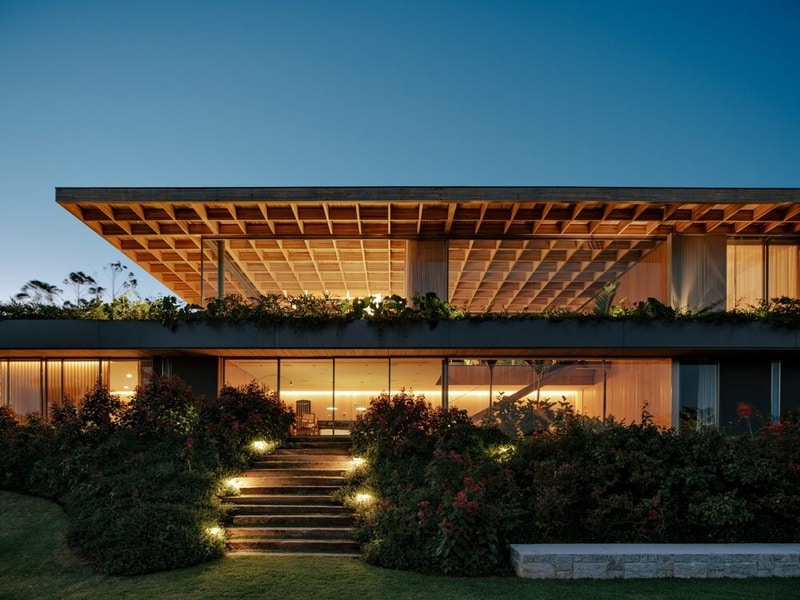
Casa Colmeia by Sabella Arquitetura is a residential project in Brazil defined by a gridded timber roof system that forms a repeating honeycomb pattern across the structure. The house was designed by Sabella Arquitetura, led by Frederico Sabella, and organizes its layout beneath this modular roof geometry. The structure introduces a consistent overhead grid that shapes both spatial rhythm and light distribution.
The roof is constructed using engineered timber beams arranged in a cellular pattern, creating a layered ceiling that filters daylight throughout the interior. Openings between structural elements allow controlled light entry, producing shifting patterns across floors and walls. Large glass surfaces connect interior spaces to the surrounding landscape while maintaining visibility through the structural grid. The house is organized as a series of connected volumes positioned under the continuous roof, with shared and private areas distributed across the plan.
Image Credit: Fran Parente
Why This Trend Is Growing
- Modular Timber Architecture
- A repeatable honeycomb roof geometry suggests new prefabricated timber modules that could redefine assembly speed and customization in housing.
- Daylight Filtering Structural Systems
- The layered grid that sculpts shifting light indicates opportunities for structural elements to function as integrated daylighting and climate-control devices.
- Integrated Landscape Transparency
- Continuous roof grids combined with expansive glazing point to design approaches where structural rhythms mediate visual and physical connections to the site.
Industries Being Reshaped
- Residential Construction
- Project concepts relying on engineered timber grids reveal potential for new construction methods that balance mass-customization with local material sourcing.
- Engineered Timber Manufacturing
- Precision-cut beams arranged in cellular patterns highlight possibilities for advanced fabrication systems and material-efficient product lines.
- Architectural Glazing and Facades
- Large glass interfaces filtered by structural cells expose opportunities for facade systems that integrate structural support, light modulation, and thermal performance.