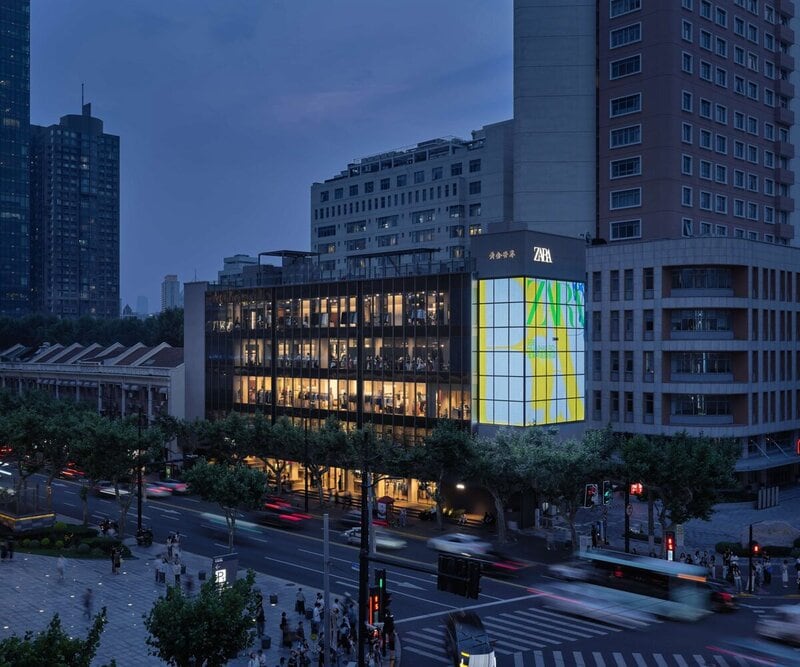
Zara Huaihai Road is a five-storey Shanghai flagship store created by transforming an existing concrete building on Huaihai Road. AIM Architecture retained the building’s structural proportions and spatial layout while opening the ground-level facade with a stepped brick podium extending onto the street. The amphitheatre-like structure incorporates seating, planting, and sheltered areas, while a smaller interior brick podium combines stairs, seating, and product display. Exposed structural columns, polished concrete floors, and a concrete cassette ceiling establish an industrial interior, complemented by timber and linen surfaces. Lightweight furniture and adaptable display systems support seasonal changes across the store.
The five floors use distinct interior environments for different collections. TRF occupies a contemporary warehouse-style space, while the main womenswear collection is presented in an art gallery-like setting. Menswear is divided between an atelier focused on craftsmanship and a Shanghai loft-inspired interior. The existing staircase was retained and reshaped with concrete steps, a black textured-steel railing, serrated concrete detailing, and a suspended lighting tube. Mirrored fitting rooms add reflective surfaces throughout the changing areas.
Image Credit: Seth Powers
Key Themes Behind This Trend
- Adaptive Retail Architecture
- Existing structures reimagined as flagship destinations create differentiation through lower-impact design, preserved spatial character, and highly localized brand expression.
- Amphitheatre Storefronts
- Street-facing podiums that blend seating, planting, shelter, and entry experiences turn retail facades into public-facing social infrastructure.
- Flexible Merchandising Environments
- Modular displays, lightweight furniture, and collection-specific interiors enable stores to shift visual identity quickly while supporting seasonal storytelling.
Where This Applies
- Fashion Retail
- Flagship locations are evolving into immersive brand ecosystems where architecture, materials, and curated environments shape customer perception beyond product assortment.
- Commercial Architecture
- Retail projects that retain structural frameworks while adding civic-facing interventions highlight new value in adaptive reuse and experiential placemaking.
- Interior Design
- Layered industrial finishes, gallery-like rooms, and adaptable display systems signal demand for interiors that balance durability, atmosphere, and rapid retail change.