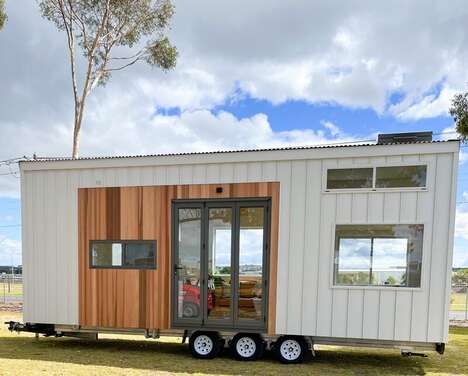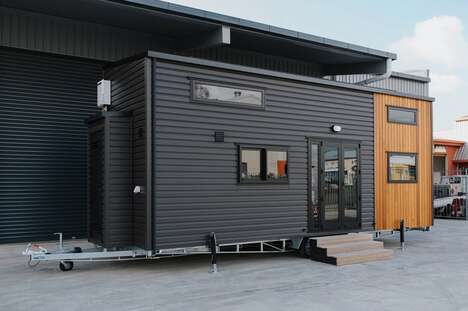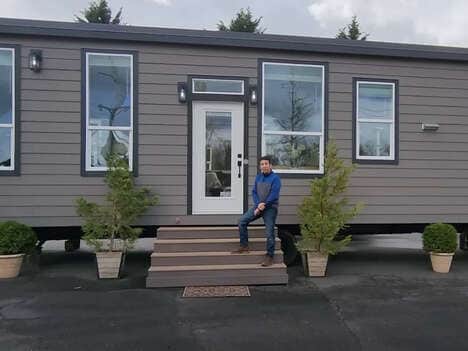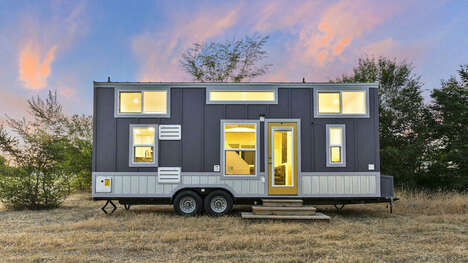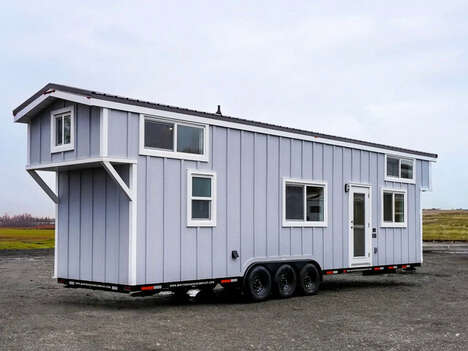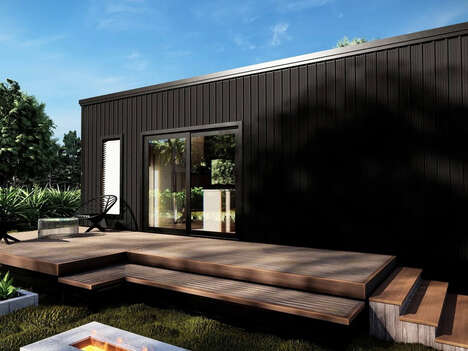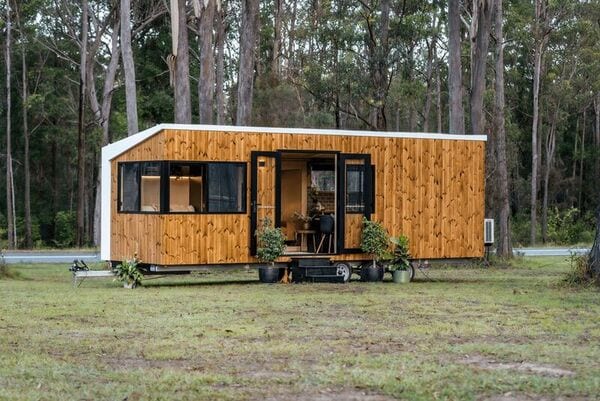
The 'Yaroomba 8.4' tiny home from Aussie Tiny Houses is a compact yet well-designed living space constructed with family life in mind to keep all inhabitants comfortable. The home is built o na triple-axle trailer and measures in at 8.4-meters in length with space for up to four to sleep thanks to two loft-style bedrooms that house king and queen-size beds alike. The home boasts a lounge area with a TV on the main floor with a separate dining space, well-sized kitchen for preparing meals and a full bathroom with laundry.
The 'Yaroomba 8.4' tiny home from Aussie Tiny Houses is accented by a retractable window in the kitchen that sits in place of a backsplash to let inhabitants maximize airflow.
Image Credit: Aussie Tiny Houses
What's Driving This Trend
- Family-friendly Tiny Homes
- There is an opportunity to create well-designed, compact living spaces that make a family's life comfortable.
- Versatile Loft-style Living
- Loft-style sleeping areas that can accommodate king and queen-size beds can provide a versatile living space option.
- Maximizing Airflow for Tiny Homes
- The use of retractable windows to maximize airflow in tiny homes can make the living space feel larger and more comfortable.
Who This Affects Most
- Tiny House Manufacturing
- Manufacturers of tiny homes can create specialized designs for families with children.
- Furniture and Home Decor
- Designers of space-saving furniture and home decor can cater specifically to tiny house living.
- Construction Materials
- The construction industry can create specialized materials that are lightweight and well-suited for use in tiny homes.