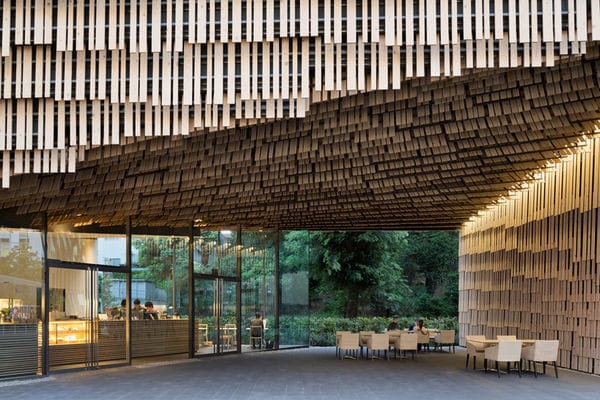
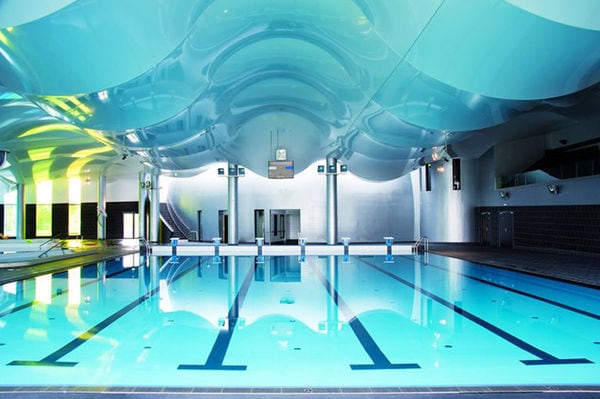
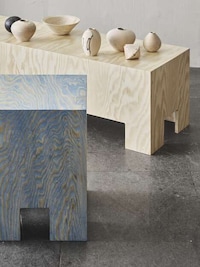
Japanese restaurant guide Gurunavi recently enlisted the help of Japan-based acclaimed architect and designer Kengo Kuma -- known for his layered visual landscapes -- to design two spaces in the city of Osaka in Japan that share the same interior design features. One is for a information center for Gurunavi and another is for a cafe called the Shun*Shoku Lounge, where "various kinds of food-related items are laid out on this wooden ground," Kuma explains.
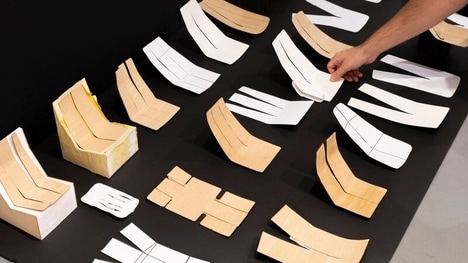
Using his signature style of aesthetic layering, Kuma uses boards of plywood to create a visually striking landscape of stepped topography from the floor stacked to the ceiling. The wooden boards were designed for dual use -- visually and functionally as furniture.
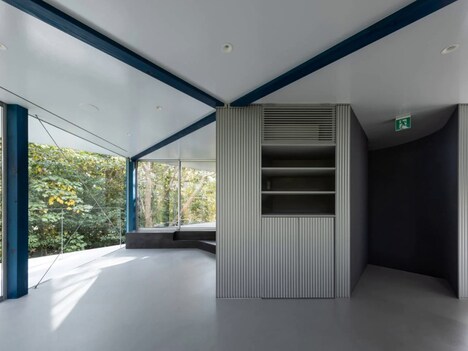
The two locations have glass panels wrapped around them on all sides with the back of the space fitted with a solid wall.
Key Themes Behind This Trend
- Plywood Interiors
- The use of plywood as an artistic and functional interior design element provides an opportunity to create unique and sustainable furniture pieces.
- Layered Visual Landscapes
- Layering materials to create visually stunning interiors presents an opportunity for architects and designers to create captivating and memorable spaces.
- Dual-use Furniture
- Designing furniture that serves both a functional and artistic purpose can provide an innovative solution to interior design challenges.
Where This Applies
- Architecture
- The use of plywood as an artistic and functional interior design element creates an opportunity for architects to incorporate sustainable materials in their designs.
- Interior Design
- Incorporating layered visual landscapes in interior design allows designers to create unique and memorable spaces that stand out from the competition.
- Hospitality
- Dual-use furniture provides an opportunity for hospitality businesses to incorporate sustainable and visually striking design elements that can enhance the guest experience.