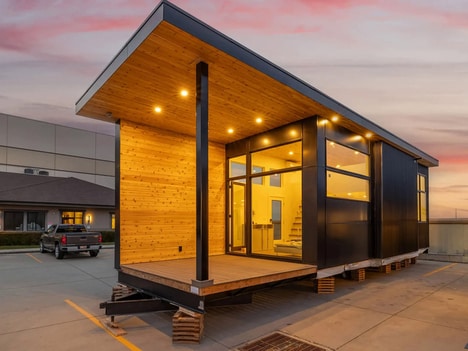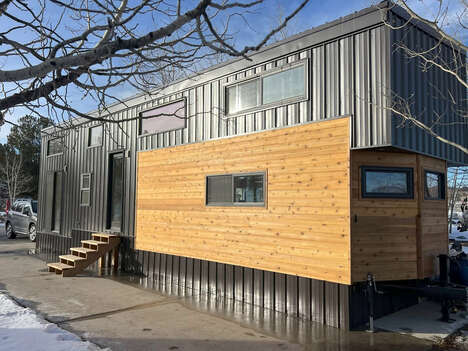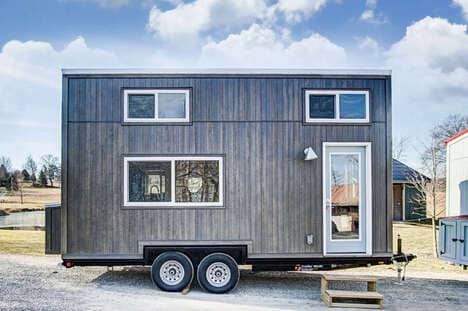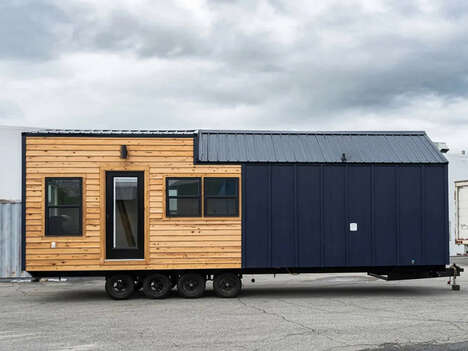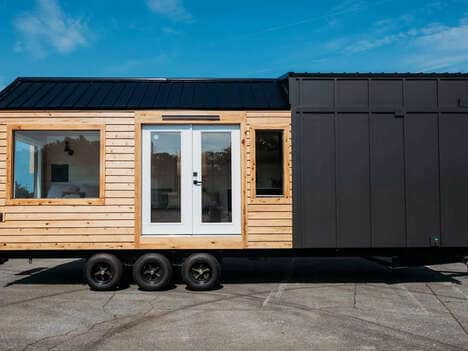
The team at the Mint Tiny House Company created the Ventura Park Model Tiny Home, which is a compact structure with a spacious design inside. The layout is similar to an apartment and can sleep up to six people comfortably. It has all of the elements to make a comfortable home and rests on top of a quad-axle trailer foundation, measuring 40 feet in length.
Additionally, it has a wider stance of 10 feet which makes it stand out against the usual 8.5 feet -- however, this means that it would need a permit to be towed on a public road. Guests can entre the space through the double glass doors to enter the living room full of light.
Image Credit: Mint Tiny House Company
What Makes This Trend Stand Out
- Expanded-trailer Tiny Homes
- The Ventura Park Model offers a wider stance of 10 feet, challenging standard tiny home proportions and enhancing interior spaciousness.
- Tiny Homes for Larger Families
- With the ability to sleep up to six people, the Ventura Park Model revolutionizes tiny home living by accommodating larger groups comfortably.
- Permit-requiring Mobile Homes
- Due to its 40 feet length and 10 feet width, the Ventura Park Model requires a towing permit, adding a layer of regulatory navigation to mobile home ownership.
Sectors Adopting This
- Mobile Home Industry
- The development of wider, more spacious mobile homes like the Ventura Park Model is pushing the boundaries of portability and comfort.
- Construction and Building Materials
- Adjustments to building materials to support the innovative structural requirements of expanded tiny homes present new opportunities in the construction sector.
- Permitting and Compliance Services
- The need for towing permits for wider mobile homes introduces growth prospects for companies specializing in regulatory compliance and permitting services.