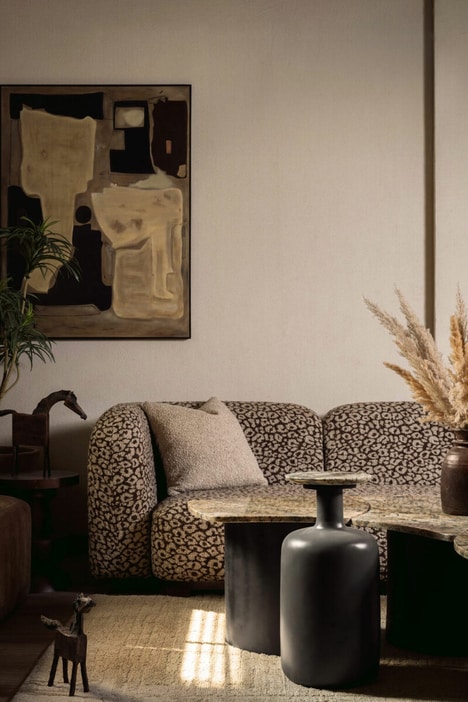
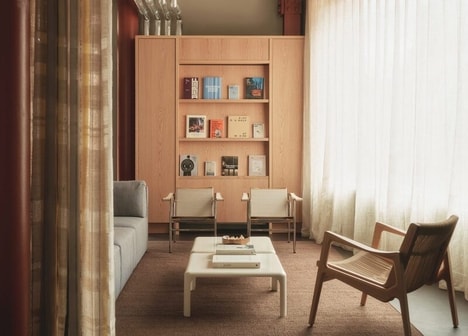
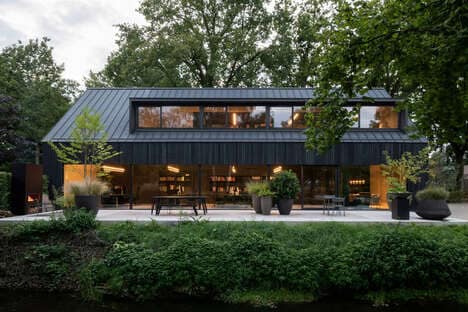
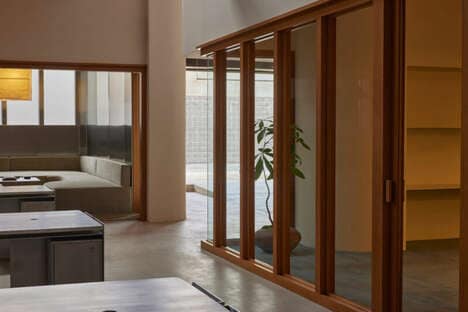
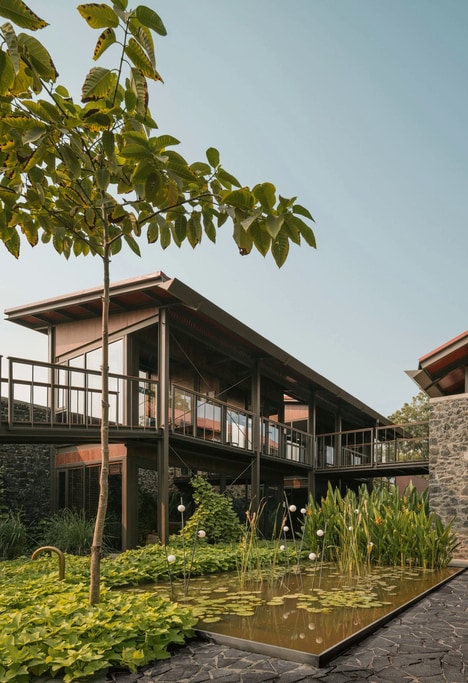
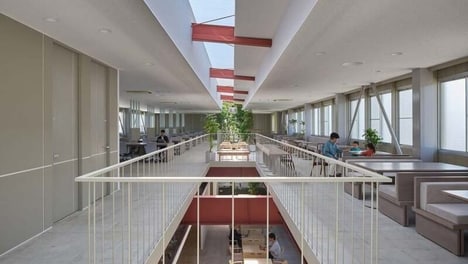
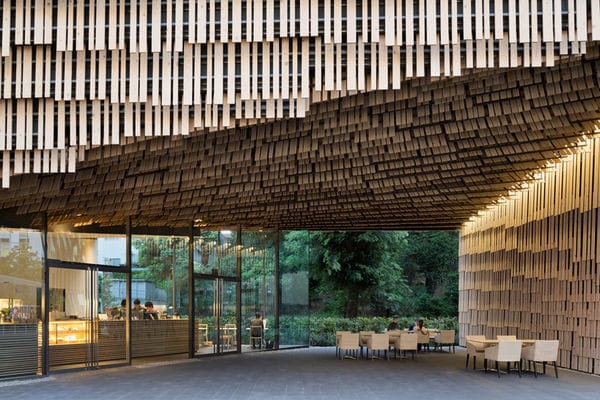
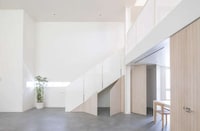
Studio O+A designed VARA, a housing development for urban professionals located in San Francisco, California.
The architects sought to achieve a balance between the contemporary living practices of these professionals, and the historical context of the Mission District. Even the name 'Vara,' which was formerly a numerical unit equivalent to 33 inches, is a historical reference from when California was under Spanish rule.
Formerly, the building housed a print shop famous for its work on fruit and vegetable labels. The architects considered this, along with California's rich agricultural history, when designing the rustic spaces, including a lobby, bar, gym and courtyard. Some of the original building's wood was salvaged and re-purposed to further accentuate the public spaces.
Why This Trend Is Growing
- Historical Design
- Integrating historical references and design elements into contemporary spaces for a unique and immersive experience.
- Repurposing Materials
- Salvaging and reusing materials from existing structures to add character and sustainability to new architectural designs.
- Local Context
- Creating spaces that reflect and celebrate the cultural heritage and history of the surrounding area.
Industries Being Reshaped
- Architecture
- Architects can explore opportunities to merge historical and contemporary design elements in their projects.
- Real Estate Development
- Developers can consider incorporating historical references and repurposed materials to create unique and marketable urban living spaces.
- Hospitality
- Hotels, bars, and gyms can embrace historical themes and repurposed materials to create distinct and memorable experiences for their guests.