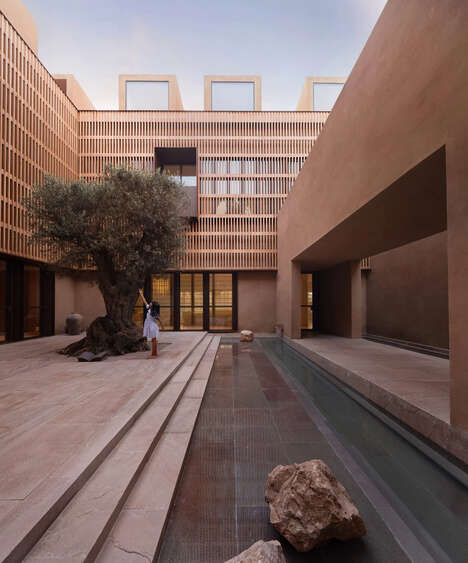
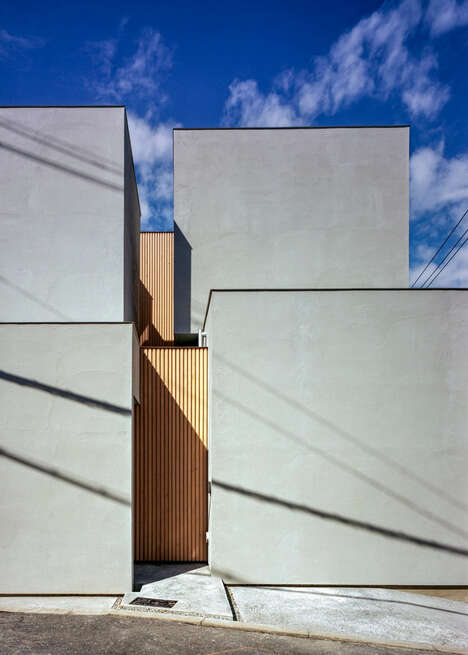
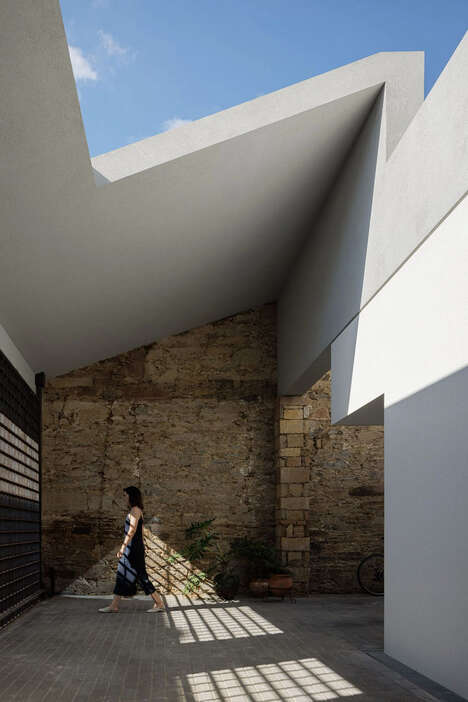
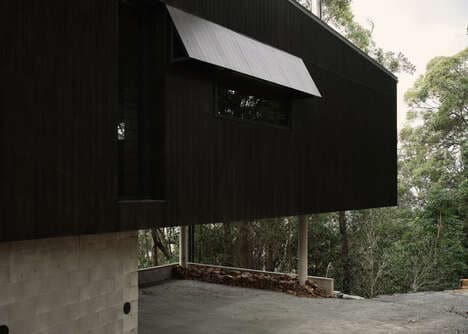
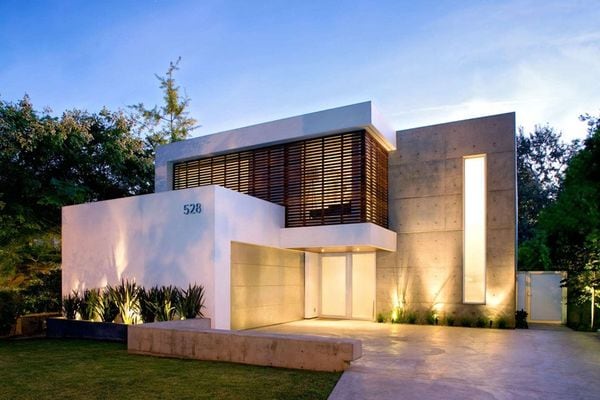
The Block House by Porebski Architects takes on a cubed aesthetic. While some houses have a mixture of straight and sloping lines when building a house, these architects opted for a completely cubed look.
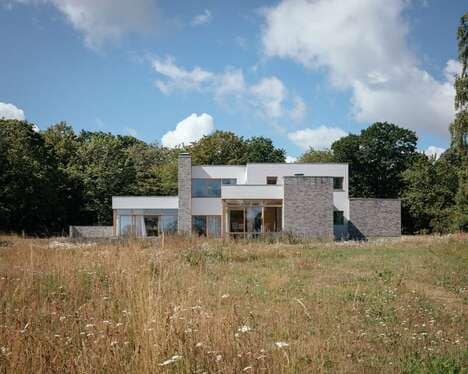
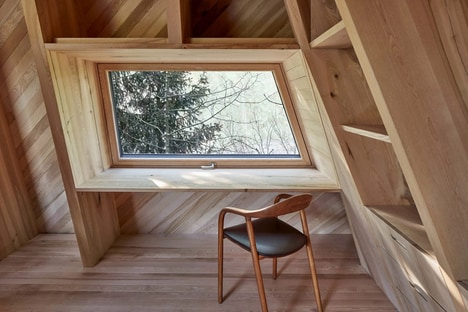
The result is an extremely modern abode, almost as if blocks were neatly placed by crane on top of one another. Lighting for the house is also commendable, as plenty of natural rays are able to shine through on all angles. A real effort was made to ensure the house blended in with the natural landscape, so Porebski was sure to use more neutral colors and even hints of timber in certain areas.
The Block House demonstrates how all-cubed designs can still look natural and blend into certain surroundings beautifully.
Photo Credits: designboom, porebskiarchitects.au
Key Themes Behind This Trend
- Cubed Aesthetic
- Opportunity for architects and designers to explore and innovate with all-cubed designs in various structures.
- Natural Integration
- Opportunity for construction and landscaping industries to develop methods and materials that allow buildings to seamlessly blend into their natural surroundings.
- Innovative Lighting
- Opportunity for lighting industry to create innovative solutions that maximize natural lighting in all-angled structures.
Where This Applies
- Architecture and Design
- Opportunity for architects and designers to incorporate cubed aesthetics into their projects, giving a modern and unique touch.
- Construction
- Opportunity for construction industry to explore and implement techniques that enable buildings to integrate harmoniously with the natural landscape.
- Lighting
- Opportunity for lighting industry to develop lighting solutions that enhance the natural lighting potential of all-cubed structures.