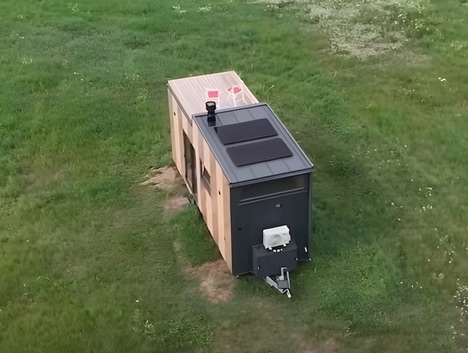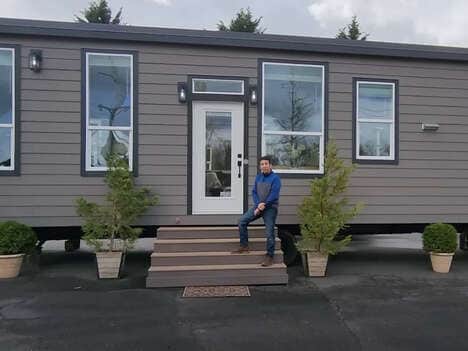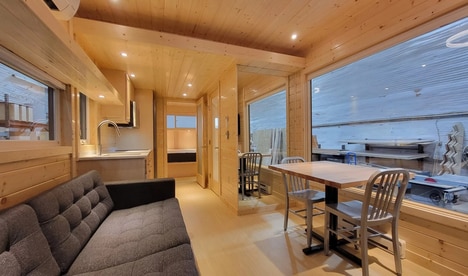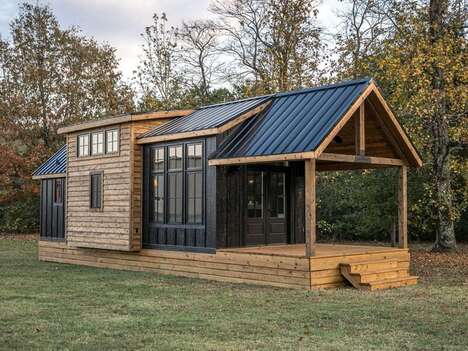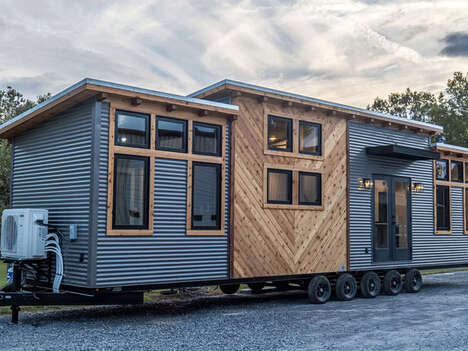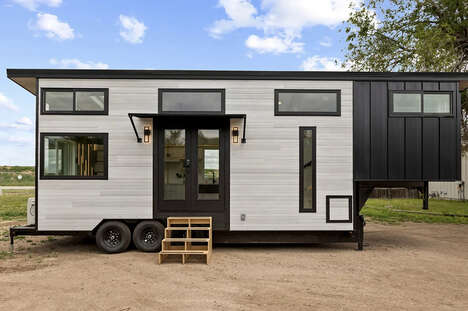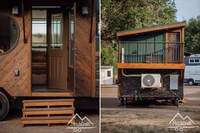
MitchCraft Tiny Homes has created a beautifully rustic and spacious tiny home that manages to pack an open feel and room layout into a relatively compact structure.
Dubbed 'Lisa's 30 x 10 Tiny Home,' the name of this particular dwelling gives away its dimensions, which measure in at 30 x 10 feet. While this makes it just wide enough to require a permit to be towed in the U.S., it's still a considerably compact space, which is why it's all the more impressive that MitchCraft Tiny Homes managed to pack in two bedrooms, a home office and even a balcony.
This spacious tiny home offers a downstairs master bedroom with generous storage, as well as a guest bedroom, a bathroom and storage-integrated staircase. While the balcony may appear small in comparison to conventional apartment and house balconies, it still represents an absolute luxury in the realm of tiny dwellings.
Image Credit: MitchCraft Tiny Homes
What's Driving This Trend
- Spacious Tiny Homes
- Discovering ways to create spacious rooms in tiny homes opens up new opportunities for multiple industries.
- Compact Living
- Compact living presents a new design challenge for industries to create functional living spaces.
- Integrated Storage Space
- Integrated storage space presents a new innovative design opportunity for compact living industries and small homes.
Who This Affects Most
- Tiny Home Construction
- The tiny home construction industry can further develop spacious designs that can accommodate more functionalities.
- Furniture and Storage Industry
- Furniture and storage industries can create space-saving, multipurpose furniture to accommodate compact living.
- Real Estate
- The real estate industry can market balcony-topped tiny homes and attract younger buyers looking for affordable and functional living spaces.