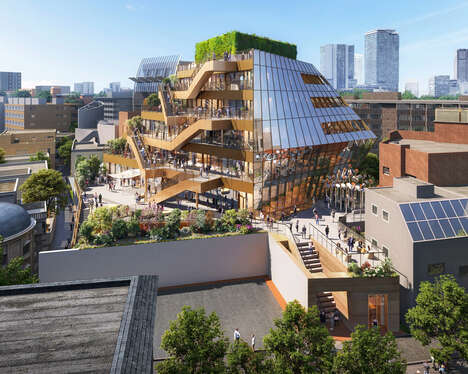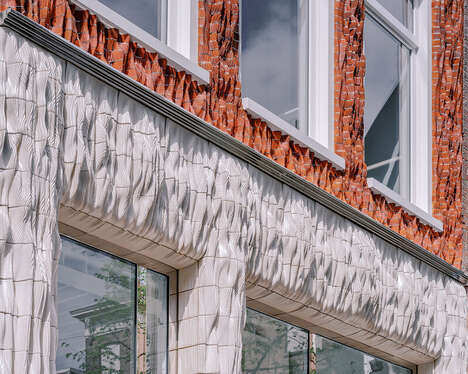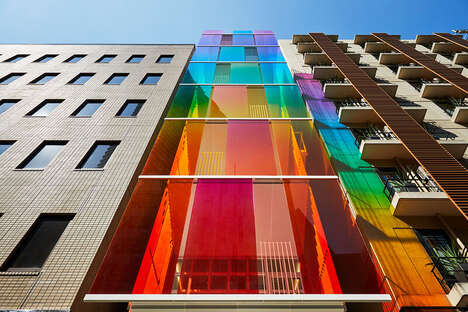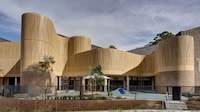
Toronto's Ontario College of Art and Design, or OCAD as it's better known, is set to see one of its buildings wrapped in an interactive facade. The south-east corner of the institute's main office building will feature a facade whose design is based on mapping data from the surrounding area, with passers-by able to read information embedded in the facade simply by photographing it.
Designed by Bortolotto architects, the facade will be made of aluminum panels mounted on a metal subframe. The pattern will be applied via water-jet cutting, giving it a perforated appearance.
To create it, several of the city's museums, galleries, studios and art stores were mapped and geographical data re-oriented to make it fit on the facade. Ultimately however, this is a project that aims to engage the local community and inspire them.
What's Driving This Trend
- Interactive Facade Design
- Opportunities for digitizing building facades to create interactive experiences.
- Data-mapping Integration
- Opportunities for integrating data-mapping technologies into building design and construction.
- Perforated Facade Materials
- Opportunities for using water-jet cutting and perforated materials to create visually-striking facades.
Who This Affects Most
- Architecture
- The architecture industry can utilize new technologies to revolutionize building facades and create immersive experiences for their clients.
- Construction
- The construction industry can explore new materials and techniques to create innovative building facades that differentiate their projects and provide added value for their clients.
- Art and Design
- Art and design industries can collaborate with architecture and construction teams to create stunning and unique building facades that encourage community engagement and inspire creativity.