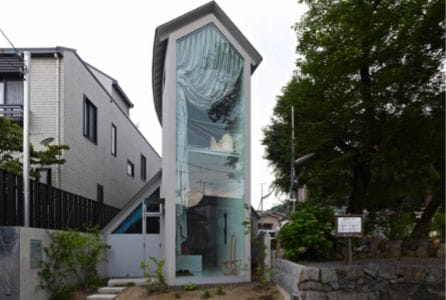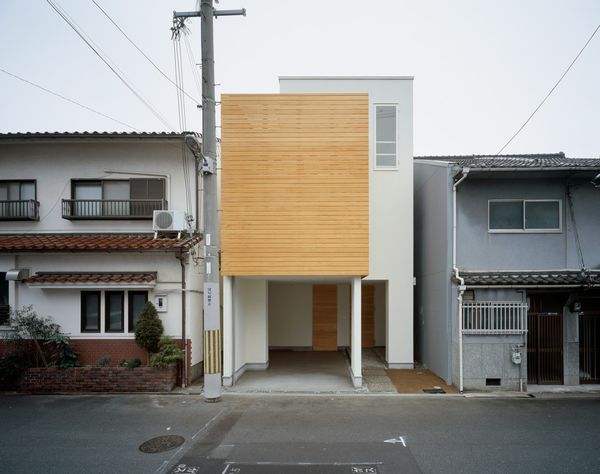


The New York-based design firm 'Alloy' recently constructed an industrial apartment complex that contains five narrow units inside. In dense urban areas, designers need to find creative ways to make use of small spaces. These tapered apartments demonstrate how architects can build luxury homes in confined areas.
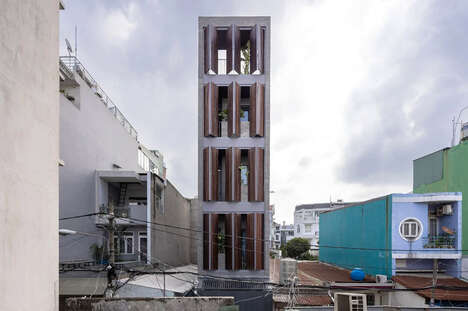
The 'DUMBO Townhouses' project consists of a brand new apartment building located in Brooklyn's Dumbo neighborhood. The outside of the building features a concrete and wood facade, which is meant to mimic the industrial character of the neighborhood. The inside is divided into five narrow units that function as single-family homes. Although these units only measure 18 feet in width, they are large enough for an entire family. Each home contains four bedrooms, three bathrooms and even an outdoor space. The homes also feature 20-foot-high ceilings that help to maximize natural light in the narrow space.
The tapered units demonstrate how designers can make the most of small spaces.
Why This Trend Is Growing
- Narrow Architecture
- Designers are exploring ways to create luxury homes in confined spaces.
- Verticality
- Maximizing space utilization through higher ceilings and vertical designs is becoming a trend.
- Industrial Chic
- Combining industrial and modern design elements is becoming a popular approach to architecture.
Industries Being Reshaped
- Real Estate
- Developers and architects can create unique and desirable living spaces in densely populated urban areas.
- Construction
- Adapting designs to make use of small and unconventional spaces can create new construction opportunities.
- Interior Design
- Designers can explore new ways to create functional and beautiful homes in non-traditional spaces.