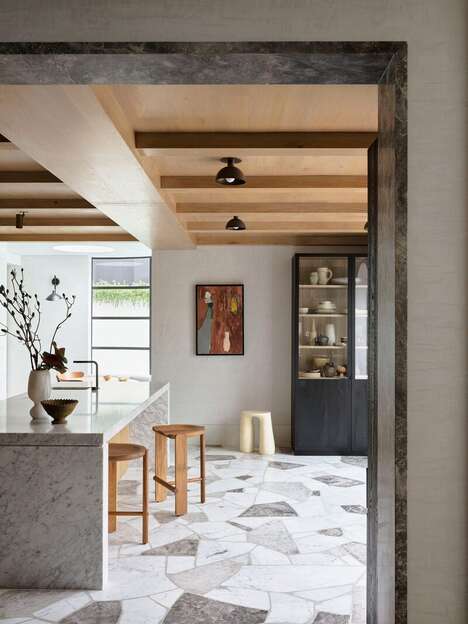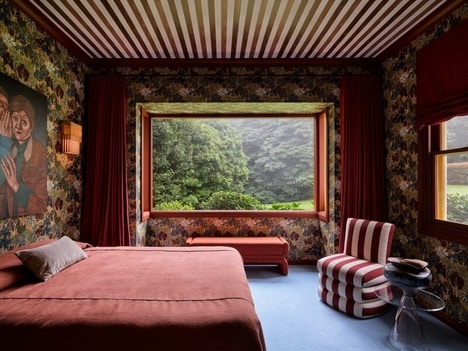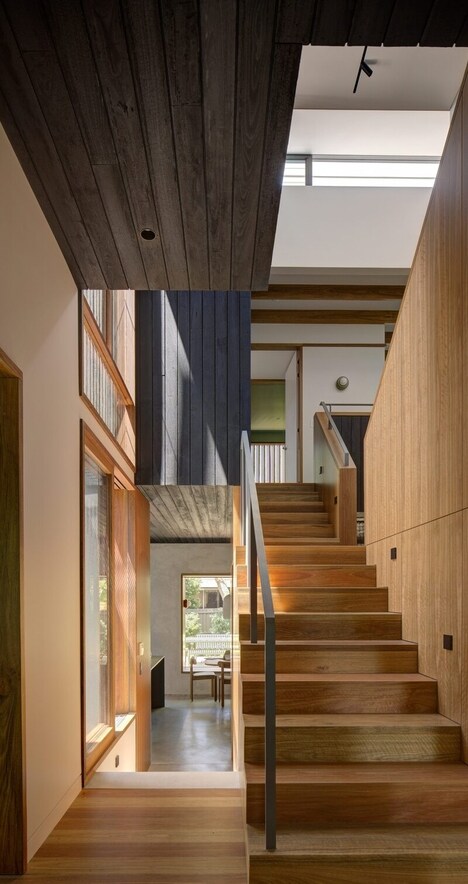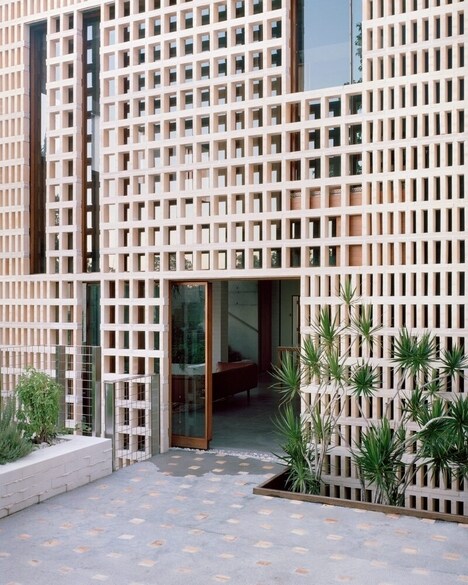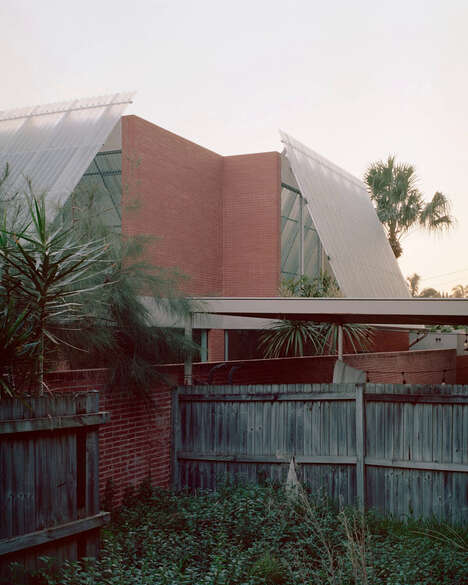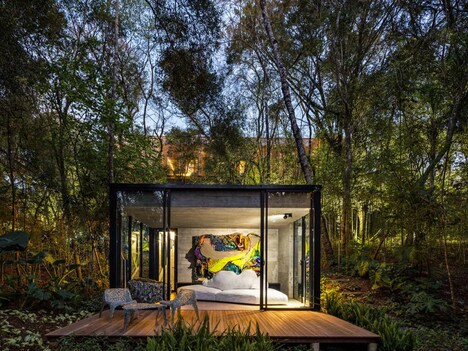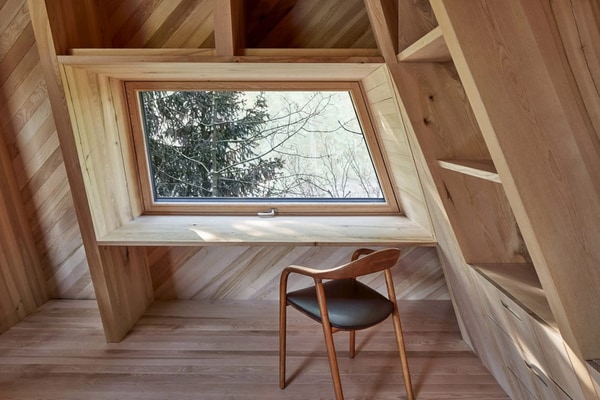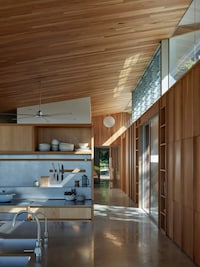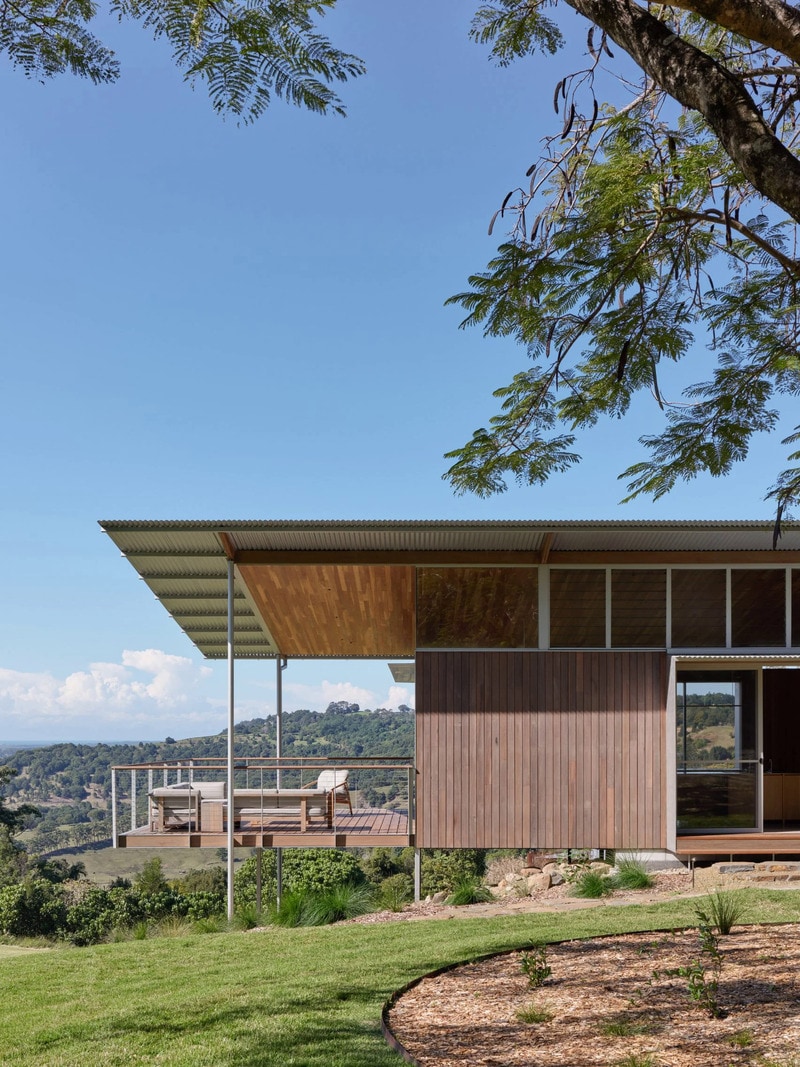
DFJ Architects designs the Mango Lane house, named after the fruit trees which line the street the home is on. It overlooks Byron Bat and the team created the home to be versatile as the busy client has grown children soon leaving the nest. The home splits into two volumes and is arranged in an elongated L-shaped base surrounded by gardens, a regenerated rainforest, a sauna, a hot tub, and a pool.
The split volumes allow the client to have a one-bedroom home to herself. Director Dom Finlay-Jones explains more on the design project, "The site had some history of land-slips, so it made sense to design a lightweight, fine pavilion that ran along the edge of the site rather than doing any large cut or fill type earthworks.
Image Credit: DFJ Architects
Key Themes Behind This Trend
- Multi-generational Living Spaces
- The rise of flexible residences accommodates both independence and family proximity, catering to multi-generational living needs.
- Sustainable Architecture
- Growing interest in eco-friendly designs prompts architects to incorporate elements like regenerated rainforests in residential projects.
- Wellness-oriented Homes
- Modern homes increasingly integrate wellness features, like saunas and hot tubs, to prioritize health and relaxation for residents.
Where This Applies
- Architecture and Design
- Innovation in split-volume and flexible home layouts is transforming how architects address spatial and family dynamics.
- Sustainable Construction
- The demand for eco-conscious building materials and methods is changing the landscape of the construction industry.
- Wellness Real Estate
- Increasing consumer attention to health and wellness influences the development of residential spaces that enhance personal wellbeing.