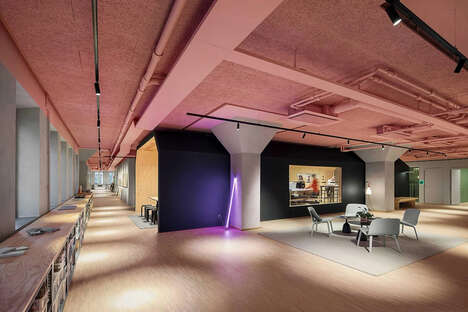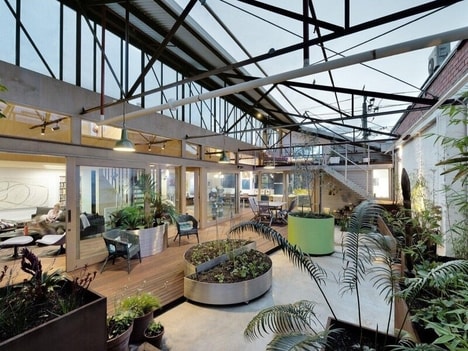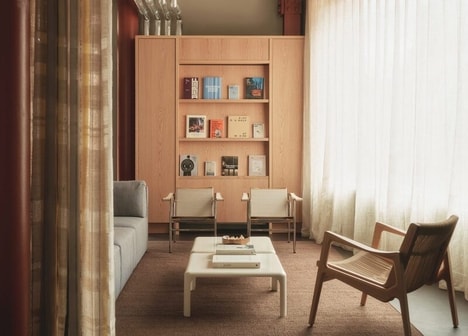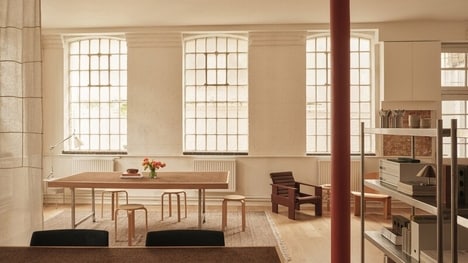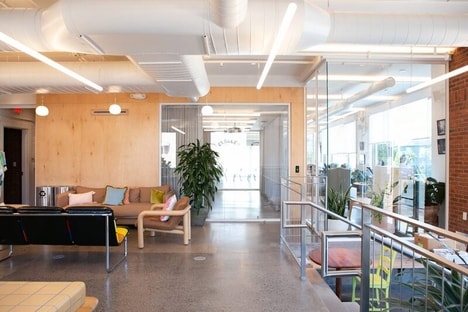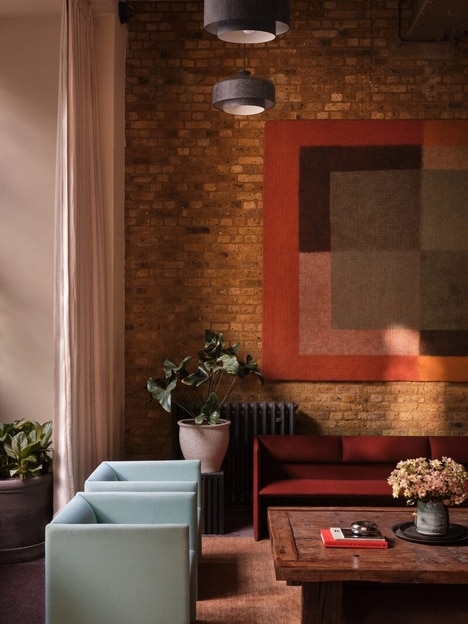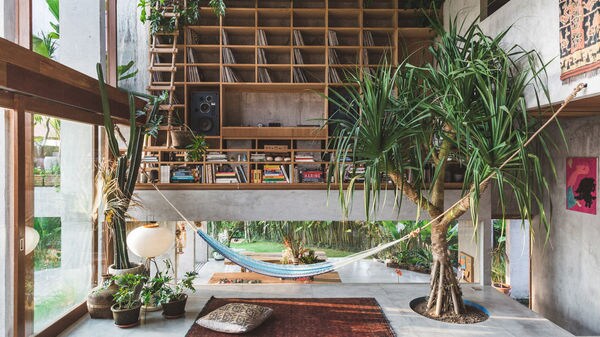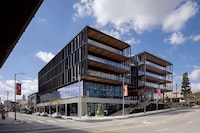

One can never have enough artistically inclined destinations in an urban center, hence, Lever Architecture's latest project — which entails the availability of two new industrial creative workspaces in Portland, is a win.
The two buildings in question are factories that were utilized by a hay bale manufacturer in the 20th century. The project is titled 'Redfox Commons' and the newly developed spaces will be used as "a speculative office complex for creative tenants."
The materials that the local architectural practice used during the refurbishing process are original timber and weathering steel. In addition, while curating the layout and aesthetic of the industrial creative workspaces, Lever Architecture also paid close attention to balancing chic contemporary sensibilities with the distinct heritage of the two factories.
Image Credit: Lara Swimmer, Jeremy Bittermann
Key Themes Behind This Trend
- Industrial Creative Workspaces
- Refurbishing abandoned factories into creative workspaces for urban professionals.
- Adaptive Reuse Architecture
- Using original building materials of abandoned factories for new office spaces.
- Speculative Office Complexes
- Creating speculative workspaces for a variety of tenants with a shared creative environment.
Where This Applies
- Architecture and Design
- Opportunities for architectural firms to specialize in adaptive reuse projects for creative offices.
- Real Estate Development
- Developing and managing speculative office complexes in urban centers.
- Creative Industries
- Utilizing new industrial creative workspaces to spur innovation and collaboration among professionals.