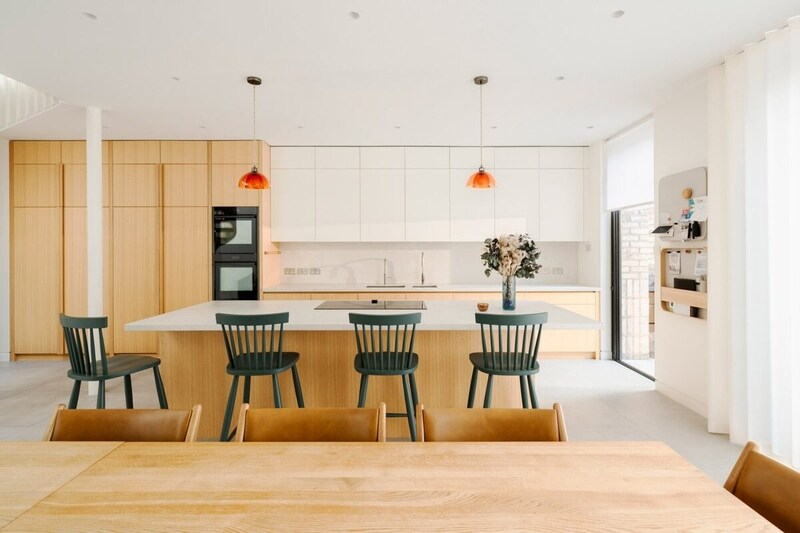
The Crouch End House transforms a former care home in north London's Crouch End into a contemporary family residence through a renovation by Formwork Architects. The project extends the existing basement and introduces a two-storey rear addition overlooking a sunken patio that strengthens the connection between the interior and garden. A red brick exterior complements the original Edwardian structure, while large sliding glass doors bring daylight into the new dining and living spaces. The redesigned layout also reorients circulation to frame views toward the garden.
The renovation expands the basement beneath the front driveway to accommodate utility spaces while creating a double-height rear courtyard that improves natural light below ground. White walls, pale timber flooring, bespoke joinery, and a white steel-and-oak staircase establish a restrained material palette throughout the interior.
Image Credit: Pierre Scourfield
What Makes This Trend Stand Out
- Heritage Home Modernization
- Contemporary additions to period properties create value through designs that preserve architectural character while delivering open layouts, daylight, and family-focused functionality.
- Subterranean Living Expansion
- Basement extensions and sunken courtyards reveal new potential for dense urban homes to gain usable space without compromising historic street-facing façades.
- Indoor-outdoor Reorientation
- Garden-facing circulation, sliding glass walls, and rear extensions signal growing demand for homes that prioritize natural light, landscape views, and flexible communal spaces.
Sectors Adopting This
- Residential Architecture
- Architecture firms can differentiate through sensitive renovation models that blend heritage restoration, spatial reconfiguration, and modern material minimalism.
- Home Renovation
- Renovation specialists are positioned to benefit from homeowners seeking basement conversions, rear additions, and bespoke interiors that maximize constrained urban properties.
- Building Materials
- Suppliers of brick, glazing, pale timber, and steel systems can support adaptive residential projects that require historic compatibility alongside contemporary performance.