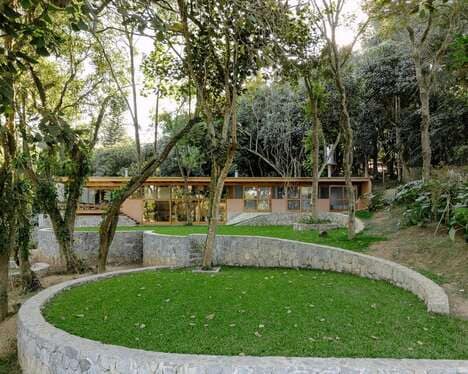
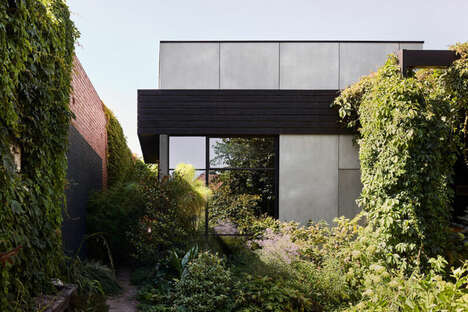
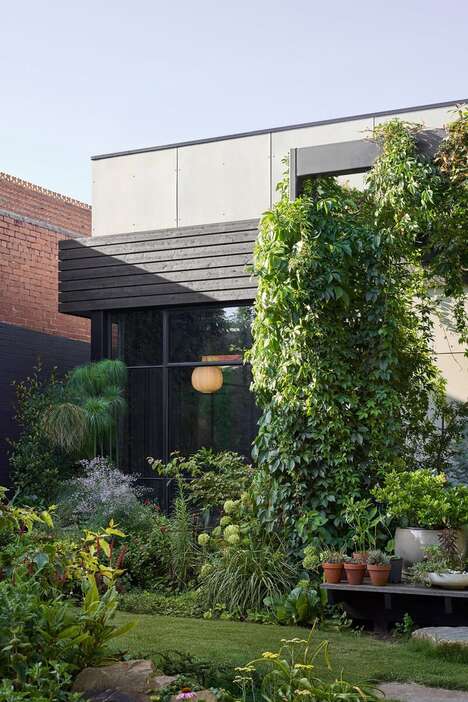
A Finnish architect named Tuomas Siitonen designed a home in Helsinki that gives the homeowners a view of their 100-year-old garden and separate spaces for their kids and parents to live in.
The wooden home is kinked to wrap around the garden it shares with the existing 100-year-old property. The design gives the homeowners privacy from the busy road and railway on one side but maintains a relationship with its neighbor and the beautiful garden.
Siitonen designed the building with two separate apartments: one for the clients and their children, the other for the children's great-grandmother. The larger apartment that the clients and their children inhabit uses the two upper storeys of the house. The smaller apartment for the great-grandmother is accessible from the ground floor.
Why This Trend Is Growing
- Garden-integrated Architecture
- Opportunity for architects and builders to incorporate natural landscapes into functional living spaces.
- Multigenerational Living
- Opportunity for housing developers to provide homes that cater to multigenerational families and create unique, customizable living experiences.
- Flexible Living Spaces
- Opportunity for architects and designers to create homes that can adapt to different family sizes and lifestyles, maximizing space and functionality.
Industries Being Reshaped
- Architecture
- Opportunity for architects to create innovative homes that are functional, sustainable, and flexible.
- Real Estate
- Opportunity for real estate developers and agents to market multigenerational living spaces that cater to different family dynamics.
- Construction
- Opportunity for builders and construction companies to experiment with materials and techniques to create unique, sustainable homes that can integrate with natural surroundings.