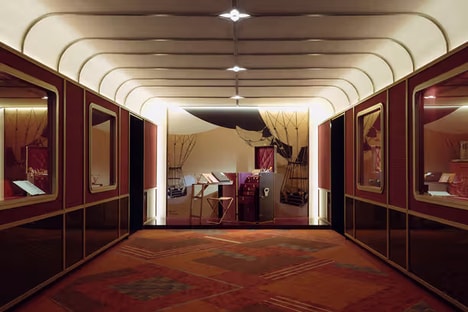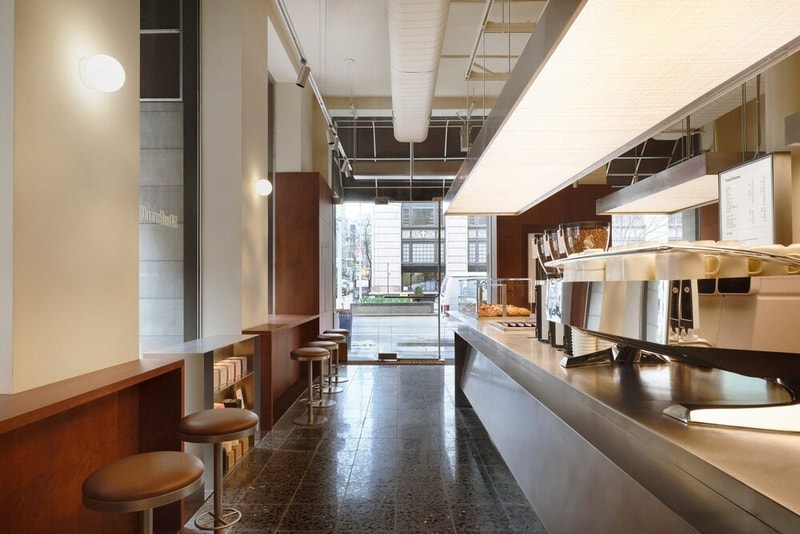
The WatchHouse Park Avenue South café in New York was designed by Thomas McBrien Architects as an extension of the brand’s “Modern Coffee” concept, adapted to a Manhattan setting. The space is defined by carved, continuous forms that organize circulation and seating without relying on rigid partitions. These sculpted volumes create a fluid layout, guiding movement while integrating the service counter, seating areas, and circulation paths within a compact footprint.
Thomas McBrien Architects’ design uses a restrained material palette combining stone, wood, and softly finished surfaces to emphasize texture and cohesion. Custom joinery and built-in seating maintain visual continuity across the space, while curved edges soften transitions between zones. Diffused lighting is integrated throughout to reduce contrast and create a consistent atmosphere.
Image Credit: Adrian Gaut
Why This Trend Is Growing
- Carved Spatial Design
- Sculpted continuous volumes that define circulation and seating produce compact, fluid layouts that challenge conventional partition-driven planning.
- Integrated Service-social Zones
- A seamless merging of service counters and seating within single forms fosters multifunctional areas where transaction and social interaction coexist.
- Material Minimalism with Texture
- A restrained palette of stone, wood, and softly finished surfaces emphasizes tactile contrast and cohesion that redefines premium yet simple interior expression.
Industries Being Reshaped
- Coffee Retail
- Compact carved layouts present new store formats that maximize customer flow and experiential identity within high-rent urban footprints.
- Commercial Architecture
- Custom joinery and continuous forms suggest alternative structural and programmatic approaches that blur boundaries between furniture and architecture.
- Hospitality Design
- Diffused integrated lighting and curved transitions indicate opportunities for atmospheres that prioritize comfort and visual continuity over segmented zoning.